
10101 Buckskin Road, Poland, IN 47868
Local realty services provided by:Schuler Bauer Real Estate ERA Powered
10101 Buckskin Road,Poland, IN 47868
$735,000
- 3 Beds
- 2 Baths
- 2,496 sq. ft.
- Single family
- Active
Listed by: beth neeley
Office: down home real est & auction
MLS#:22129637
Source:IN_MIBOR | Licensed in Indiana
Price summary
- Price:$735,000
- Price per sq. ft.:$220.85
About this home
Sitting down a long private lane is this beautifully media blasted and stained log cabin overlooking stocked pond. This is the dream setting that you dream about and its available on 27.5+/- wooded and open acres. Enjoy sitting out on your covered front porch and listening to the crickets. 3 bedrooms 2 bath home with a primary bedroom on upper level with a sitting area or vanity area. The tall ceiling with the woodwork on the beams will catch your eye or enjoy your pond views while you eat in your formal dining room. Basement has a woodstove and many more possibilities. Wood barn for many hobbies or detached barn for your vehicles, this property has it all. Home is hooked to Cataract Water but it also has a well and a cistern for additional water. Woods is in Classified Forrest for reasonable taxes. Convenient to I 70 for good commute or boating at Cataract Lake. Set your showing today you won't be disappointed.
Contact an agent
Home facts
- Year built:1993
- Subdivision & Development:No Subdivision
- Listing ID #:22129637
- Added:2 day(s) ago
- Updated:October 06, 2026 at 03:47 AM
Rooms and interior
- Bedrooms:3
- Total bathrooms:2
- Full bathrooms:2
- Dining Description:Formal Dining Room
- Kitchen Description:Dishwasher, Electric Cooktop, Electric Oven, Microwave Hood, Refrigerator
- Basement:Yes
- Basement Description:Basement, Partial, Unfinished, Walk-Out Access
- Living area:2,496 sq. ft.
Heating and cooling
- Cooling:Central Electric
- Heating:Forced Air, Propane, Wood Stove
- Central air:Yes
Structure and exterior
- Year built:1993
- Building area:2,496 sq. ft.
- Lot area:27.5 Acres
- Lot Features:Mature Trees, Wooded
- Architectural Style:Log
- Exterior Features:Barn Pole, Storage
- Foundation Description:Block
Schools
- High school:Cloverdale High School
- Middle school:Cloverdale Middle School
- Elementary school:Cloverdale Elementary School
Utilities
- Water:Public Water
Finances and disclosures
- Price:$735,000
- Price per sq. ft.:$220.85
Features and amenities
- Appliances:Refrigerator, Washer
- Laundry features:Dryer, Washer
- Amenities:Wood Work Stained
Parking
- Garage:Yes
- Garage spaces:2
New listings near 10101 Buckskin Road
- New
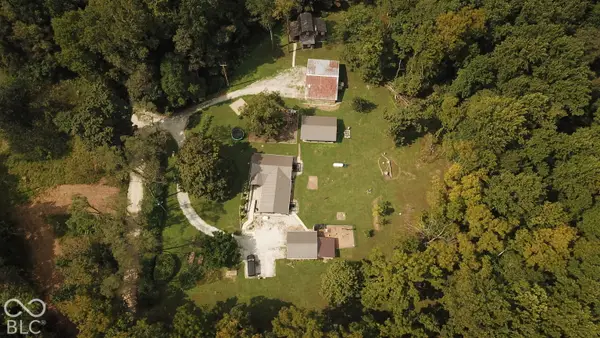 $399,000Active3 beds 2 baths1,800 sq. ft.
6431 Wasatch Lake Road, Poland, IN 47868
MLS# 22127387Listed by: MISSION HOUSE REALTY LLC  $100,000Pending2 beds 1 baths692 sq. ft.
10151 Brann Road, Poland, IN 47868
MLS# 22127155Listed by: THE MODGLIN GROUP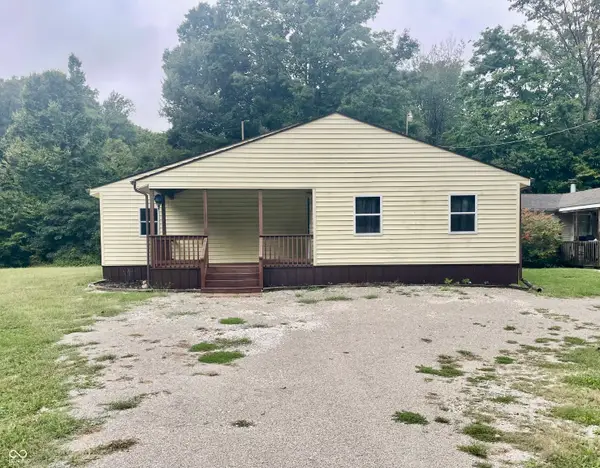 $87,900Active1 beds 1 baths802 sq. ft.
10259 Deer Run Road, Poland, IN 47868
MLS# 22127323Listed by: F.C. TUCKER ADVANTAGE, REALTOR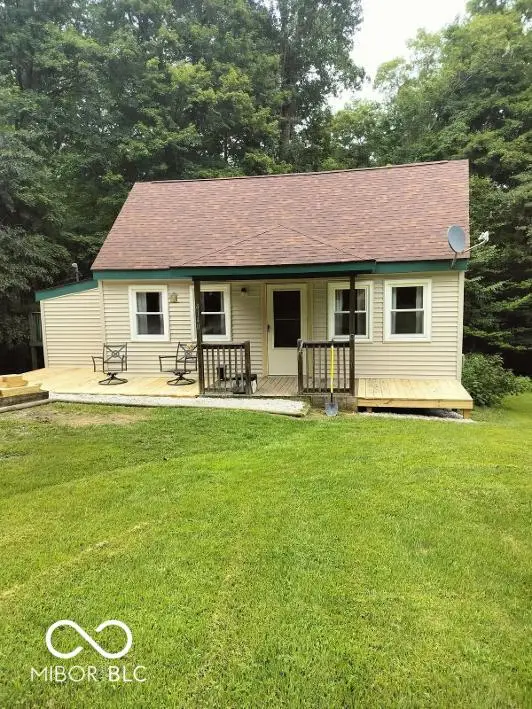 $179,000Active2 beds 1 baths1,000 sq. ft.
4140 Echo Run Road, Poland, IN 47868
MLS# 22124140Listed by: THE MODGLIN GROUP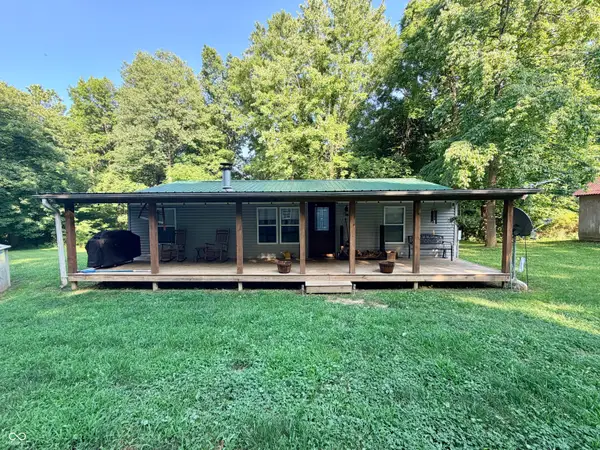 $349,900Active3 beds 2 baths1,040 sq. ft.
3356 Mangus Road, Poland, IN 47868
MLS# 22126195Listed by: DYAR REAL ESTATE INC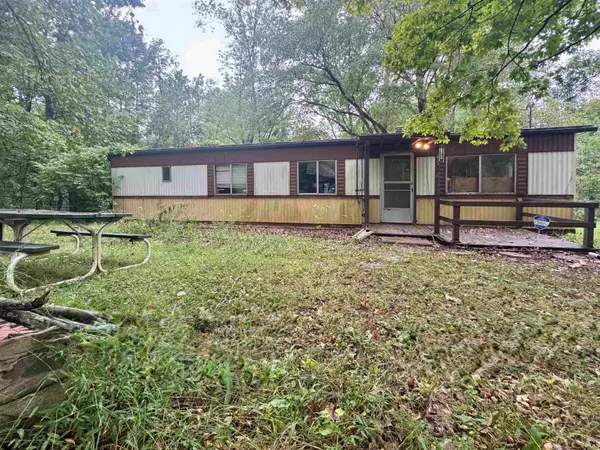 $50,000Active2 beds 2 baths1,200 sq. ft.
4792 Cunot Cataract Road, Poland, IN 47868
MLS# 202637832Listed by: RE/MAX CORNERSTONE $210,000Pending3 beds 2 baths1,056 sq. ft.
3267 Jordan Village Road, Poland, IN 47868
MLS# 202635634Listed by: KEITH REALTY & AUCTION GROUP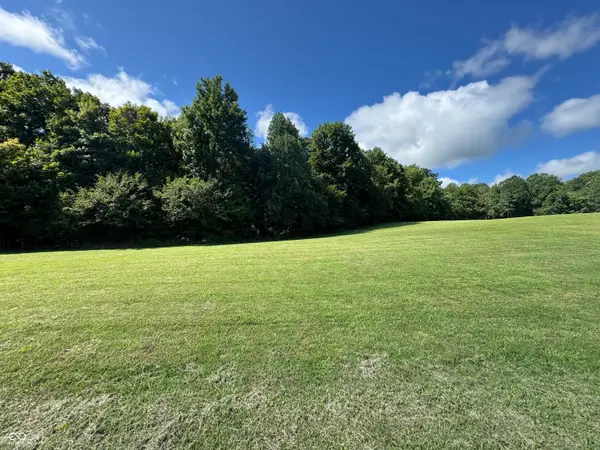 $401,000Active26.72 Acres
0 Maple Street, Poland, IN 47868
MLS# 22122024Listed by: CARPENTER, REALTORS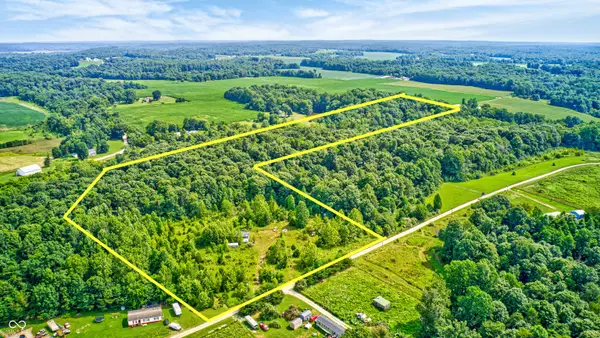 $188,000Active22.65 Acres
0 E Private Road 375 N, Poland, IN 47868
MLS# 22117142Listed by: CRESTPOINT REAL ESTATE


Protect your home and budget from life's surprises with an Assurant Home Warranty, backed by a partner that supports you through every step of homeownership. Explore Plans.
© 2023 - 2026 ERA Franchise Systems LLC. All rights reserved. ERA Franchise Systems LLC fully supports the principles of the Fair Housing Act and the Equal Opportunity Act. ERA, ERA Real Estate powered, and their respective logos are registered service marks of ERA Franchise Systems LLC. Each office is independently owned and operated.