
313 W Oak Hill Road, Porter, IN 46304
Local realty services provided by:ERA First Advantage Realty, Inc.
Listed by: chad metzger, chad metzgerchad@metzgerauction.com
Office: metzger property services, llc.
MLS#:202637342
Source:Indiana Regional MLS
Price summary
- Price:
About this home
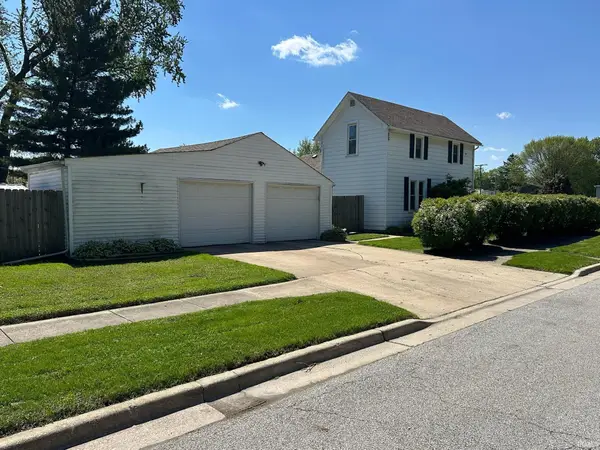
Beautiful Home built in 2000 is Selling via Online Auction, Tues. October 6, 2026 at 6:30 PM EST. Move-in ready & beautifully maintained, this spacious two-story home features 3 bedrooms, 3.5 bathrooms, a full basement, and an attached 2-car garage. The open kitchen overlooks the family room, while a separate dining room provides additional space for meals and entertaining. The spacious primary suite features vaulted ceilings, a private ensuite bath, and walk-in closet. The finished basement provides valuable additional living space, perfect for a family room, recreation area, home office, or hobbies. Step outside onto the back deck and enjoy the peaceful view of the large backyard—an inviting setting for relaxing or entertaining. Several important updates add to the home's appeal, including an HVAC and central air system approximately 2 years old, a 1-year-old refrigerator, and a well pump approximately 3 years old with a 5-year warranty. Conveniently located near the South Shore Line for commuters to Chicago, as well as Indiana Dunes National Park and Indiana Dunes State Park, and located within the Duneland School Corporation. Open House: Tuesday, September 29th, 6:30–7:00 PM EST...
Contact an agent
Home facts
- Year built:2000
- Subdivision & Development:None
- Listing ID #:202637342
- Added:24 day(s) ago
- Updated:October 05, 2026 at 03:47 PM
Rooms and interior
- Bedrooms:3
- Total bathrooms:4
- Full bathrooms:3
- Rooms Total:11
- Flooring:Carpet, Hardwood Floors, Tile
- Dining Description:Main Level
- Kitchen Description:Dishwasher, Eat-In Kitchen, Microwave, On Main Level, Oven-Gas, Range-Gas, Range/Oven Hookup, Refrigerator
- Basement Description:Finished, Full Basement, Partially Finished
- Living area:2,494 sq. ft.
Heating and cooling
- Cooling:Central Air
- Heating:Forced Air, Gas
Structure and exterior
- Roof:Asphalt, Shingle
- Year built:2000
- Building area:2,494 sq. ft.
- Lot area:0.29 Acres
- Lot Features:Level, Partially Wooded
- Architectural Style:Traditional, Two Story
- Construction Materials:Vinyl
- Exterior Features:Deck Open, Landscaped, Porch Covered
- Levels:2 Stories
Schools
- High school:Chesterton
- Middle school:Chesterton
- Elementary school:Yost
Utilities
- Water:Well
- Sewer:City
Finances and disclosures
- Price:
- Tax amount:$3,630
Features and amenities
- Laundry features:Dryer Hook Up Electric, Main Floor Laundry, On Lower Level, Washer Hook-Up
- Amenities:Ceiling Fan(s), Ceiling-9+, Ceilings-Vaulted, Closet(s) Walk-in, Countertops-Laminate, Garage Door Opener, Sump Pump
Parking
- Parking description:Asphalt Driveway, Attached, Off Street Parking
- Garage spaces:2
New listings near 313 W Oak Hill Road


Protect your home and budget from life's surprises with an Assurant Home Warranty, backed by a partner that supports you through every step of homeownership. Explore Plans.
© 2023 - 2026 ERA Franchise Systems LLC. All rights reserved. ERA Franchise Systems LLC fully supports the principles of the Fair Housing Act and the Equal Opportunity Act. ERA, ERA Real Estate powered, and their respective logos are registered service marks of ERA Franchise Systems LLC. Each office is independently owned and operated.