
1351 Meadow Lane, Portland, IN 47371
Local realty services provided by:ERA First Advantage Realty, Inc.
Listed by: mark leavell
Office: leavell real estate
MLS#:202646927
Source:Indiana Regional MLS
Price summary
- Price:$154,900
- Price per sq. ft.:$138.3
About this home
Welcome home to this newly remodeled house on Meadow Lane. Located on one of the less busy streets while also being conveniently located, the exterior gives you the option of sitting on the covered front porch or relaxing out back on the patio in the fenced in back yard with a privacy fence on 2 sides. There are also leaf guards on the gutters to ease the burden of cleaning the gutters. As you make your way inside, you'll enjoy the natural light in the open concept large living room and kitchen area with a half wall to provide some separation of the rooms. The new mini-split unit provides exceptionally quiet heat and cooling to the front of the house with a new baseboard heater that can be used as another option for heat, with ceiling heat used to heat the bedrooms and bathrooms. The mini-split is sized to heat and cool the whole house if the bedroom doors are left open. The mini-split and garage door opener can be operated through an App. Plumbing has been updated through most of the house. Another nice feature is that the lighting throughout the house have multiple settings to set the mood you want throughout the home....
Contact an agent
Home facts
- Year built:1970
- Subdivision & Development:None
- Listing ID #:202646927
- Added:1 day(s) ago
- Updated:November 17, 2026 at 04:21 PM
Rooms and interior
- Bedrooms:3
- Total bathrooms:1
- Full bathrooms:1
- Rooms Total:7
- Flooring:Laminate, Tile
- Kitchen Description:Eat-In Kitchen, Kitchen Exhaust Hood, On Main Level, Range-Electric, Range/Oven Hookup, Refrigerator
- Basement Description:Crawl
- Living area:1,120 sq. ft.
Heating and cooling
- Cooling:Heat Pump
- Heating:Baseboard, Ceiling, Heat Pump, Multiple Heating Systems
Structure and exterior
- Roof:Asphalt, Dimensional Shingles, Shingle
- Year built:1970
- Building area:1,120 sq. ft.
- Lot area:0.15 Acres
- Lot Features:Level
- Architectural Style:One Story, Ranch
- Construction Materials:Vinyl
- Exterior Features:Patio Open, Porch Covered
- Levels:1 Story
Schools
- High school:Jay County
- Middle school:Jay County
- Elementary school:East Jay
Utilities
- Water:City
- Sewer:City
Finances and disclosures
- Price:$154,900
- Price per sq. ft.:$138.3
- Tax amount:$273
Features and amenities
- Laundry features:Dryer Hook Up Electric, Main Floor Laundry, Washer Hook-Up
- Amenities:Attic Pull Down Stairs, Attic Storage, Cable Available, Countertops-Laminate, Detector-Smoke, Garage Door Opener, Sidewalks, Storm Windows
Parking
- Parking description:Attached, Concrete Driveway, Off Street Parking
- Garage spaces:1
New listings near 1351 Meadow Lane
- New
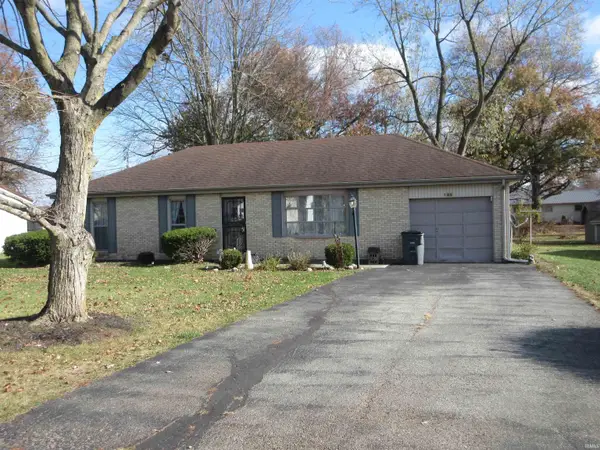 $159,000Active3 beds 1 baths1,312 sq. ft.
105 Silvers Lane, Portland, IN 47371
MLS# 202646996Listed by: LOY REAL ESTATE - New
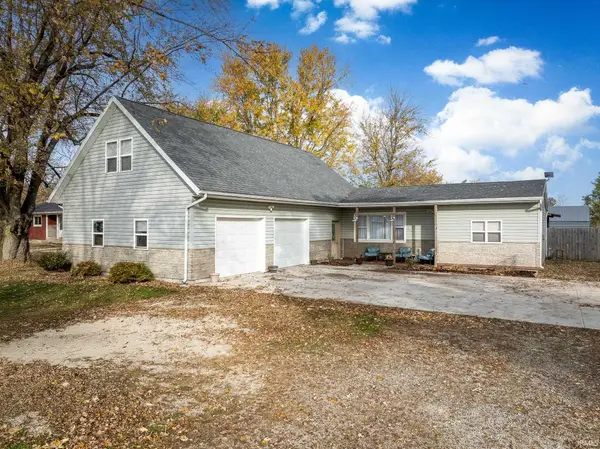 $224,900Active4 beds 2 baths2,673 sq. ft.
86 W 500 Road, Portland, IN 47371
MLS# 202646657Listed by: RE/MAX EVOLVE - New
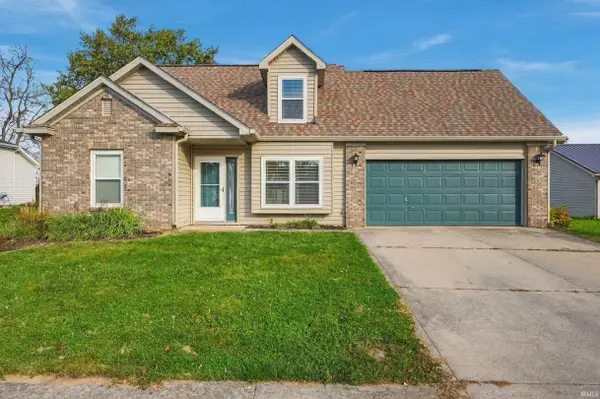 $225,000Active4 beds 3 baths2,003 sq. ft.
112 Dogwood Lane, Portland, IN 47371
MLS# 202646219Listed by: FLESHER BROTHERS AUCTIONEERING AND REAL ESTATE INC - New
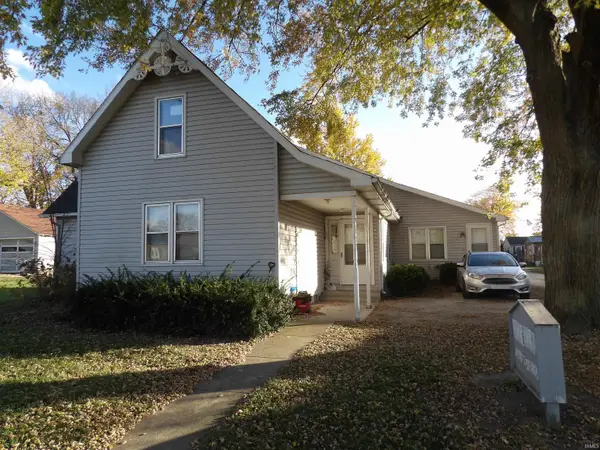 $275,000Active9 beds 4 baths4,132 sq. ft.
615,1/2,623,1/2 E Votaw Street #615,615 1/2, 623, 623 1/2, Portland, IN 47371
MLS# 202645893Listed by: PROPERTY HOUSE - New
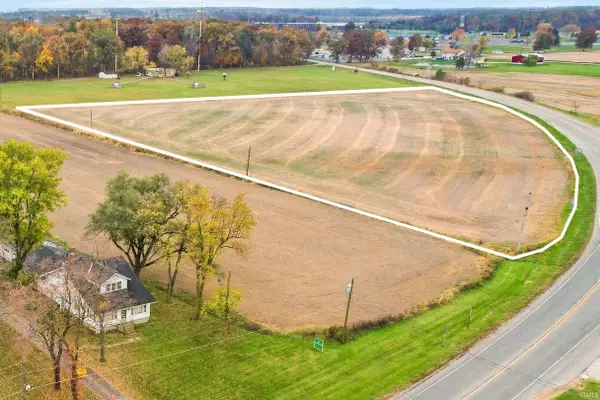 $110,000Active6.67 Acres
0 W Sr67 Highway, Portland, IN 47371
MLS# 202645902Listed by: FLESHER BROTHERS AUCTIONEERING AND REAL ESTATE INC - New
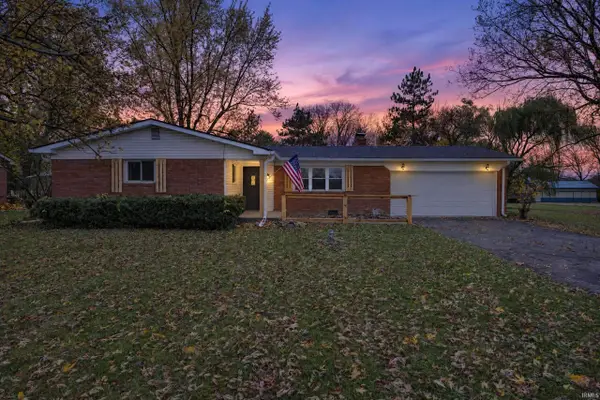 $199,900Active3 beds 2 baths1,328 sq. ft.
1728 S Manuels Drive, Portland, IN 47371
MLS# 202645940Listed by: PETER KHOSLA, INC 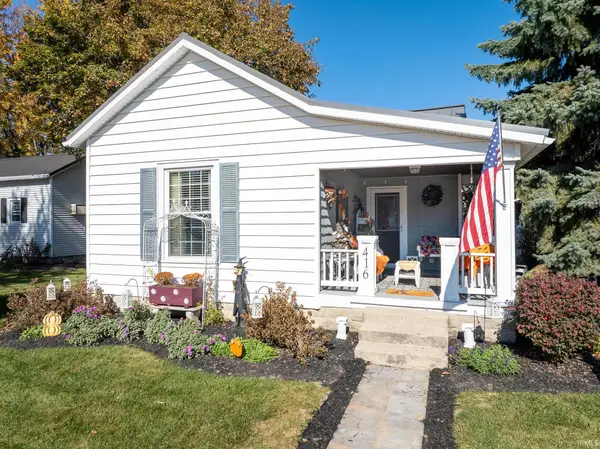 $163,500Pending2 beds 2 baths1,152 sq. ft.
416 W Walnut Street, Portland, IN 47371
MLS# 202644828Listed by: RE/MAX EVOLVE $239,900Active11.8 Acres
245 E 300 Road, Portland, IN 47371
MLS# 202644372Listed by: LOY REAL ESTATE $279,000Active3 beds 2 baths1,888 sq. ft.
1016 E Hwy 26, Portland, IN 47371
MLS# 202643936Listed by: JACK HOUCK REAL ESTATE


Protect your home and budget from life's surprises with an Assurant Home Warranty, backed by a partner that supports you through every step of homeownership. Explore Plans.
© 2023 - 2026 ERA Franchise Systems LLC. All rights reserved. ERA Franchise Systems LLC fully supports the principles of the Fair Housing Act and the Equal Opportunity Act. ERA, ERA Real Estate powered, and their respective logos are registered service marks of ERA Franchise Systems LLC. Each office is independently owned and operated.