
812 S Jean Drive, Portland, IN 47371
Local realty services provided by:ERA First Advantage Realty, Inc.
Listed by: jerod clark
Office: green realty group
MLS#:202625028
Source:Indiana Regional MLS
Price summary
- Price:$222,400
- Price per sq. ft.:$155.09
About this home
Enjoy the perfect blend of country living and convenience in this beautifully maintained 3-bedroom, 2-bath brick ranch home located in the desirable Shaffer Acres wooded housing addition, just minutes from Portland. This inviting home features a semi-open floor plan with numerous updates throughout, including beautifully updated flooring that enhances the home's warm and welcoming feel. The spacious layout offers comfortable living areas. Outside, you'll appreciate the mature trees that provide shade and natural beauty, along with the durable metal standing seam roof for long-lasting peace of mind. Additional features include an attached garage and a storage shed, providing plenty of room for vehicles, tools, and outdoor equipment. All kitchen appliances included, making this home move-in ready and waiting for its next owner.
Contact an agent
Home facts
- Year built:1967
- Subdivision & Development:Sheffers Acres
- Listing ID #:202625028
- Added:104 day(s) ago
- Updated:October 07, 2026 at 04:04 PM
Rooms and interior
- Bedrooms:3
- Total bathrooms:2
- Full bathrooms:2
- Rooms Total:5
- Dining Description:Main Level
- Kitchen Description:Dishwasher, On Main Level, Oven-Electric, Refrigerator
- Basement Description:Crawl
- Living area:1,434 sq. ft.
Heating and cooling
- Cooling:Heat Pump
- Heating:Electric, Heat Pump
Structure and exterior
- Year built:1967
- Building area:1,434 sq. ft.
- Lot area:0.72 Acres
- Lot Features:Level, Wooded
- Architectural Style:One Story, Ranch
- Construction Materials:Brick
- Levels:1 Story
Schools
- High school:Jay County
- Middle school:Jay County
- Elementary school:East Jay
Utilities
- Water:Well
- Sewer:City
Finances and disclosures
- Price:$222,400
- Price per sq. ft.:$155.09
- Tax amount:$726
Parking
- Parking description:Attached
- Garage spaces:2
New listings near 812 S Jean Drive
- New
 $197,500Active3 beds 2 baths1,400 sq. ft.
608 S Western Avenue, Portland, IN 47371
MLS# 202641137Listed by: LOY REAL ESTATE - New
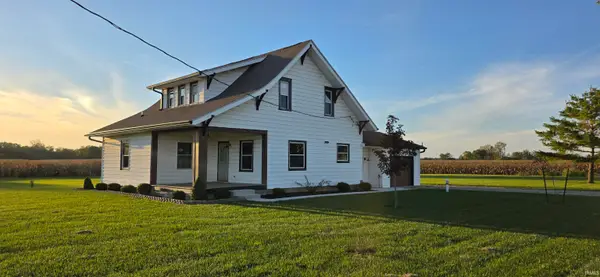 $294,900Active4 beds 3 baths2,142 sq. ft.
6130 W 200 N, Portland, IN 47371
MLS# 202640742Listed by: SMITLEY'S REAL ESTATE & AUCTIONEERING - New
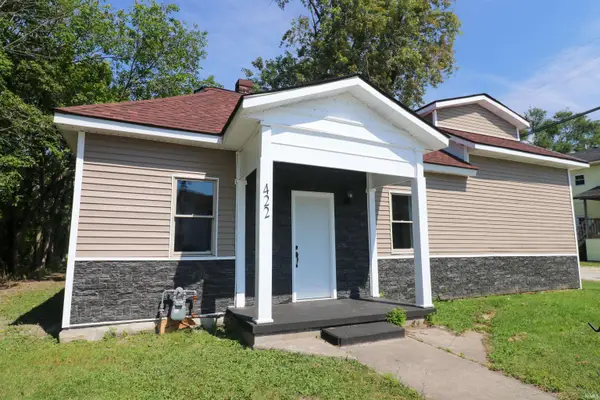 $129,900Active5 beds 2 baths1,368 sq. ft.
422 W Water Street, Portland, IN 47371
MLS# 202640659Listed by: RE/MAX EVOLVE - New
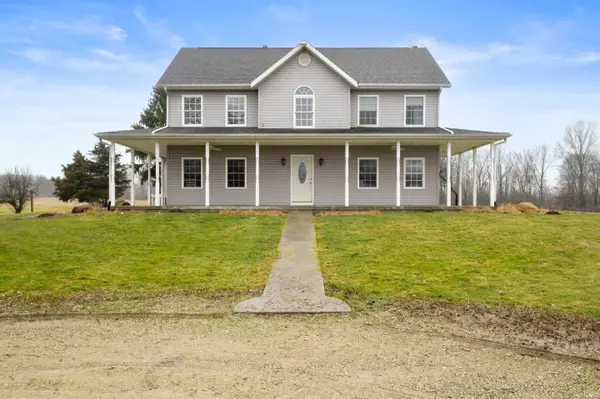 $414,900Active4 beds 3 baths3,590 sq. ft.
6647 W 350 S, Portland, IN 47371
MLS# 202640468Listed by: RE/MAX EVOLVE 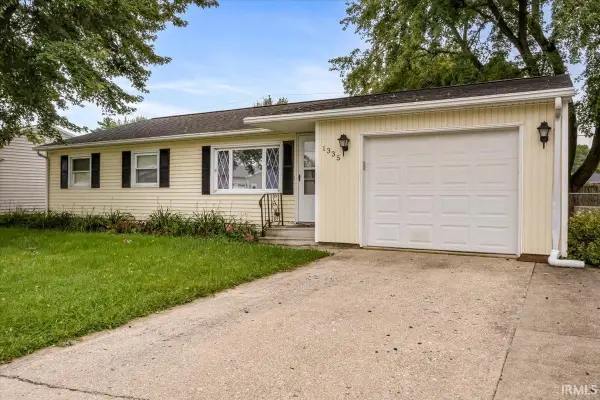 $149,900Pending3 beds 2 baths1,176 sq. ft.
1335 Meadow Lane, Portland, IN 47371
MLS# 202639641Listed by: TARTER REALTY AUCTION AND APPRAISAL COMPANY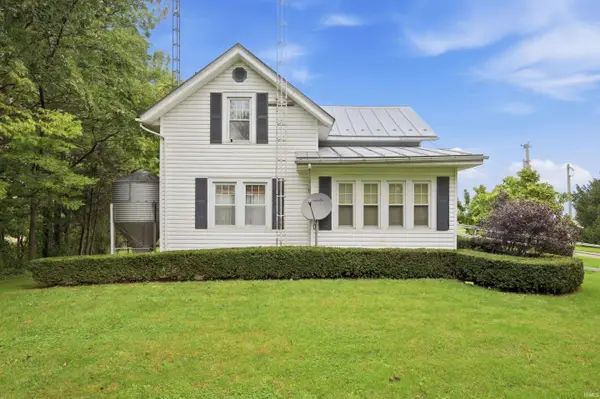 $190,000Active4 beds 1 baths1,850 sq. ft.
1574 W 400 S., Portland, IN 47371
MLS# 202639563Listed by: FLESHER BROTHERS AUCTIONEERING AND REAL ESTATE INC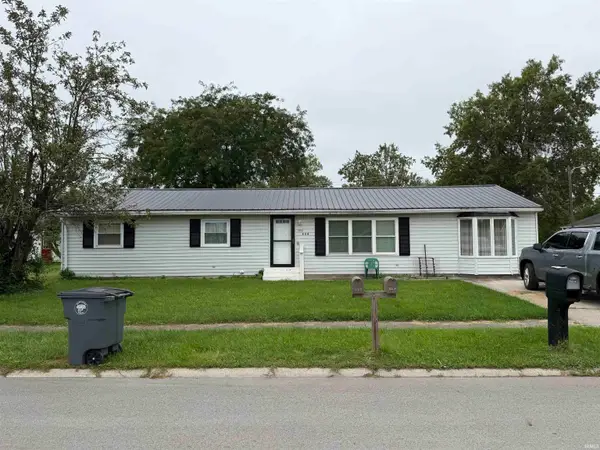 $92,500Pending3 beds 2 baths1,440 sq. ft.
604 S Western Avenue, Portland, IN 47371
MLS# 202639247Listed by: LOY REAL ESTATE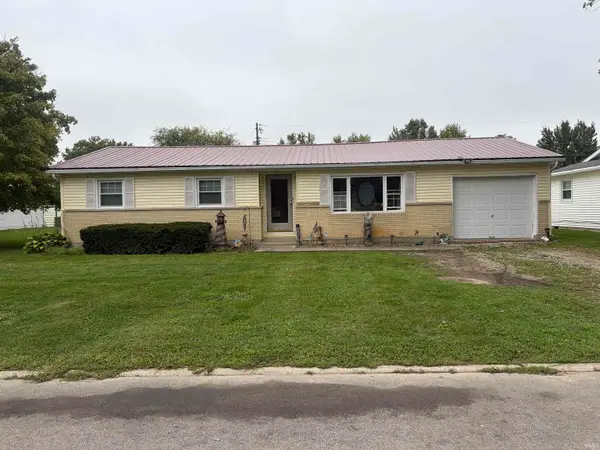 $134,900Pending3 beds 2 baths1,168 sq. ft.
1366 W Arch Street, Portland, IN 47371
MLS# 202639256Listed by: GREEN REALTY GROUP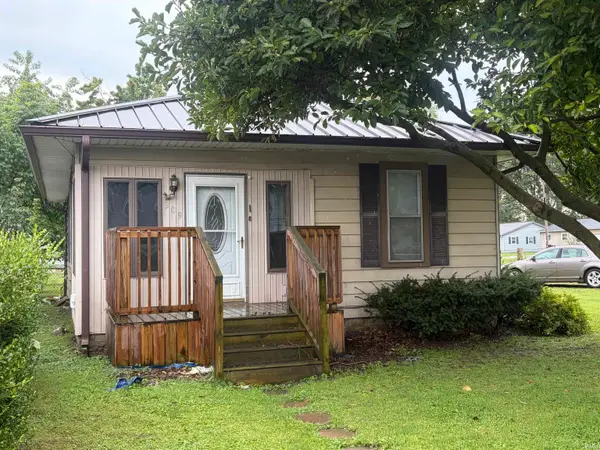 $100,000Pending2 beds 1 baths876 sq. ft.
309 E 7th Street, Portland, IN 47371
MLS# 202638631Listed by: GREEN REALTY GROUP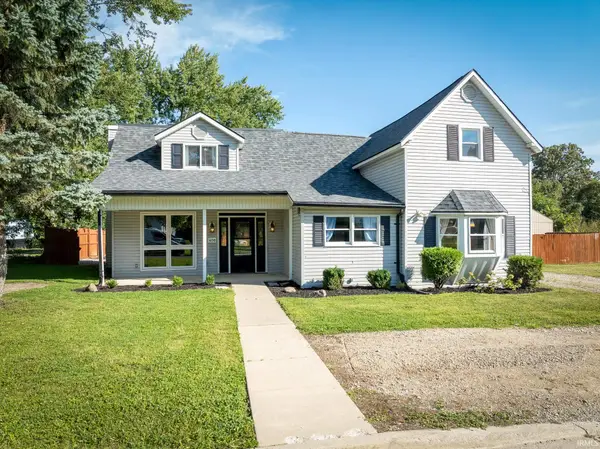 $244,900Active4 beds 2 baths2,315 sq. ft.
408 E Seventh Street, Portland, IN 47371
MLS# 202638627Listed by: RE/MAX EVOLVE


Protect your home and budget from life's surprises with an Assurant Home Warranty, backed by a partner that supports you through every step of homeownership. Explore Plans.
© 2023 - 2026 ERA Franchise Systems LLC. All rights reserved. ERA Franchise Systems LLC fully supports the principles of the Fair Housing Act and the Equal Opportunity Act. ERA, ERA Real Estate powered, and their respective logos are registered service marks of ERA Franchise Systems LLC. Each office is independently owned and operated.