
1390 S Old State Road 65, Princeton, IN 47670
Local realty services provided by:ERA First Advantage Realty, Inc.
Listed by: tim masonCell: 812-664-0845
Office: re/max revolution
MLS#:202643761
Source:Indiana Regional MLS
Price summary
- Price:$449,000
- Price per sq. ft.:$93.19
About this home
Private Country Retreat on 5 acres in South Gibson School District! Discover the perfect blend of comfort, space, and privacy with this beautifully situated 3-bedroom, 2-bath brick home offering approximately 3,663 square feet of living space on 5 scenic acres. Nestled just outside of town, this property provides a peaceful country setting with an abundance of wildlife and stunning natural surroundings. Step inside to find an inviting open-concept floor plan designed for both everyday living and entertaining. The spacious family room, cozy fireplace, dedicated home office, and bright sunroom create the ideal spaces to relax and enjoy the view. The home's thoughtful layout offers comfortable living areas and plenty of room for gatherings. The partially finished basement provides additional living space while leaving ample room for future expansion, storage, recreation, or hobby areas. Outside, you'll appreciate the privacy and wide-open spaces along with a barn, perfect for equipment, storage, livestock, or workshop use. Whether you're looking for a mini-farm, a place to enjoy nature, or simply a private country escape, this property offers endless possibilities. Located in the desirable South Gibson School District, this rare acreage property combines rural charm with convenient access to nearby communities. Don't miss this opportunity to own your own private country sanctuary with room to grow!...
Contact an agent
Home facts
- Year built:1976
- Subdivision & Development:None
- Listing ID #:202643761
- Added:1 day(s) ago
- Updated:October 23, 2026 at 02:04 AM
Rooms and interior
- Bedrooms:3
- Total bathrooms:2
- Full bathrooms:2
- Rooms Total:9
- Dining Description:Main Level
- Kitchen Description:Dishwasher, On Main Level, Range-Electric, Refrigerator
- Basement Description:Partially Finished
- Living area:4,563 sq. ft.
Heating and cooling
- Cooling:Central Air
- Heating:Gas
Structure and exterior
- Year built:1976
- Building area:4,563 sq. ft.
- Lot area:5 Acres
- Architectural Style:One Story, Ranch
- Construction Materials:Brick
- Levels:1 Story
Schools
- High school:Gibson Southern
- Middle school:Owensville
- Elementary school:Owensville
Utilities
- Water:City
- Sewer:Septic
Finances and disclosures
- Price:$449,000
- Price per sq. ft.:$93.19
- Tax amount:$2,523
New listings near 1390 S Old State Road 65
- New
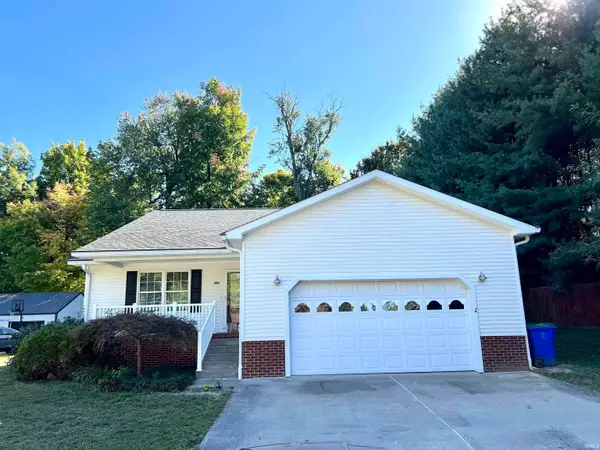 $264,000Active3 beds 2 baths1,632 sq. ft.
605 W Christian Street, Princeton, IN 47670
MLS# 202643753Listed by: F.C. TUCKER EMGE 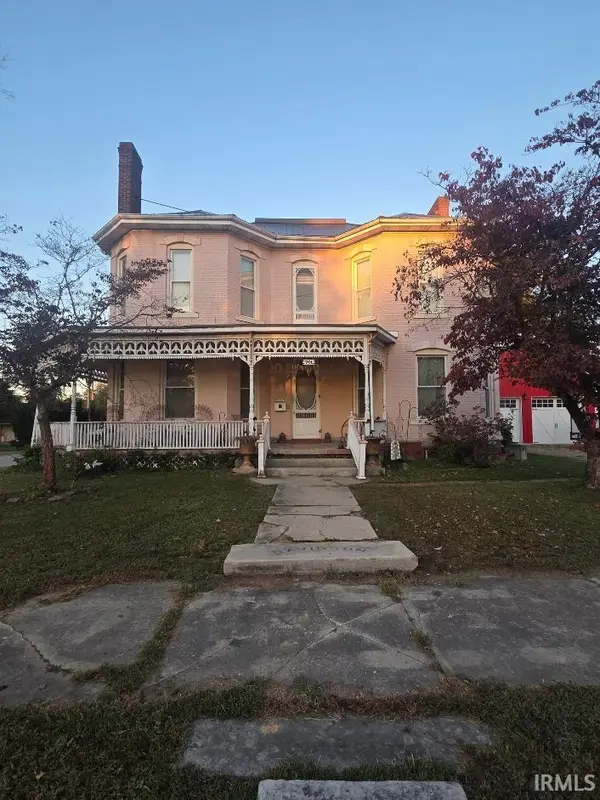 $229,900Pending3 beds 3 baths3,674 sq. ft.
701 N Hart Street, Princeton, IN 47670
MLS# 202643703Listed by: MISSION REAL ESTATE GROUP INC.- New
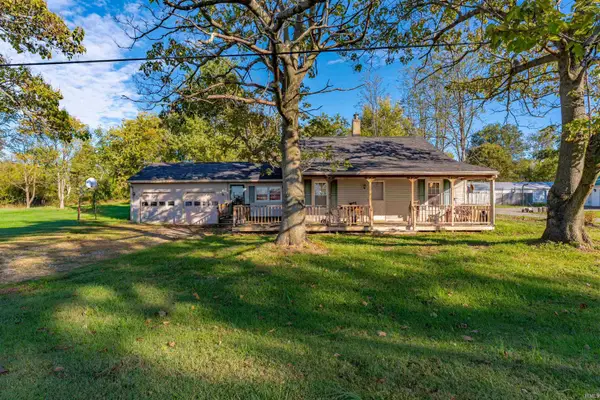 Listed by ERA$149,900Active2 beds 1 baths1,500 sq. ft.
356 E 150 South, Princeton, IN 47670
MLS# 202643617Listed by: ERA FIRST ADVANTAGE REALTY, INC - New
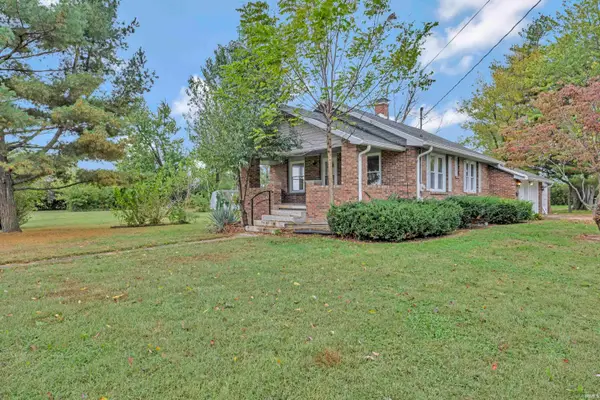 $148,900Active3 beds 2 baths1,752 sq. ft.
1601 S Washigton Avenue, Princeton, IN 47670
MLS# 202643528Listed by: RE/MAX REVOLUTION 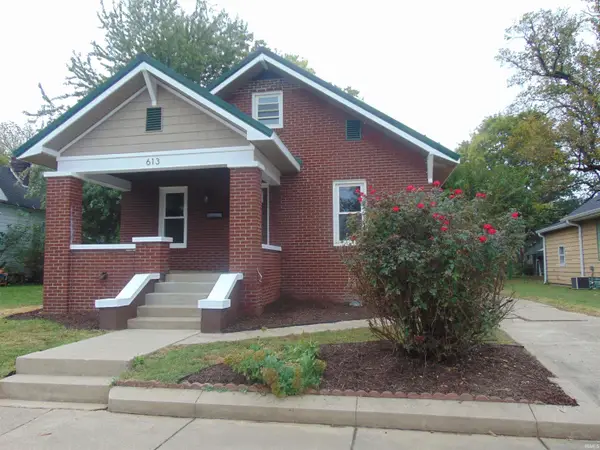 $209,900Pending3 beds 2 baths1,480 sq. ft.
613 S Prince Street, Princeton, IN 47670
MLS# 202642880Listed by: MISSION REAL ESTATE GROUP INC.- New
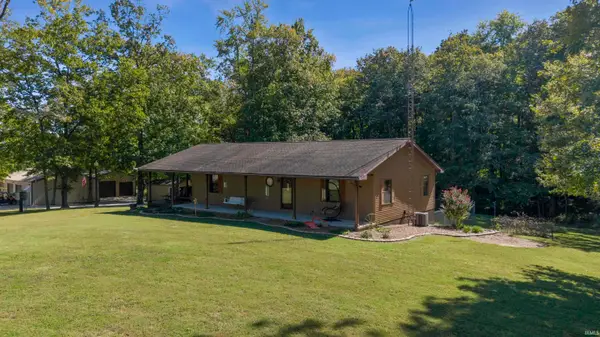 $565,000Active3 beds 3 baths3,400 sq. ft.
3049 E Tafttown Road, Princeton, IN 47670
MLS# 202642730Listed by: RE/MAX REVOLUTION - Open Sun, 1 to 3pmNew
 Listed by ERA$850,000Active5 beds 4 baths4,606 sq. ft.
2288 E 150 S Road, Princeton, IN 47670
MLS# 202642238Listed by: ERA FIRST ADVANTAGE REALTY, INC 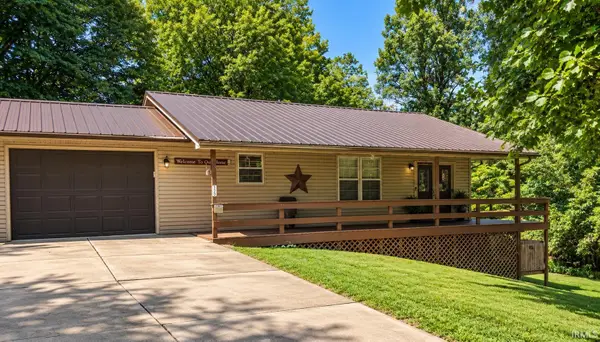 $199,000Active2 beds 1 baths960 sq. ft.
823 S Dogwood Lane, Princeton, IN 47670
MLS# 202641981Listed by: F.C. TUCKER EMGE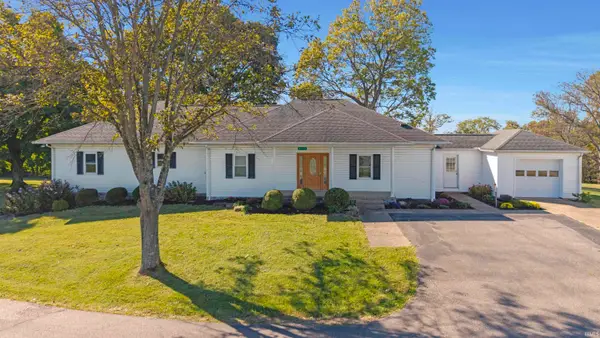 $349,000Pending3 beds 2 baths2,393 sq. ft.
2716 E State Road 64, Princeton, IN 47670
MLS# 202641863Listed by: RE/MAX REVOLUTION


Protect your home and budget from life's surprises with an Assurant Home Warranty, backed by a partner that supports you through every step of homeownership. Explore Plans.
© 2023 - 2026 ERA Franchise Systems LLC. All rights reserved. ERA Franchise Systems LLC fully supports the principles of the Fair Housing Act and the Equal Opportunity Act. ERA, ERA Real Estate powered, and their respective logos are registered service marks of ERA Franchise Systems LLC. Each office is independently owned and operated.