
2678 W Julie Drive, Princeton, IN 47670
Local realty services provided by:ERA First Advantage Realty, Inc.
Listed by: ronald hillCell: 812-639-9635
Office: keller williams capital realty
MLS#:202640903
Source:Indiana Regional MLS
Price summary
- Price:$380,000
- Price per sq. ft.:$150.55
About this home
Spacious 4-bedroom, 2.5-bath home just west of Princeton with room for everyone! The front entry opens to a welcoming family room that flows into a large living room anchored by a beautiful stone gas fireplace. The kitchen and dining area open off the living room and feature attractive flooring, granite countertops, a spacious pantry, and all appliances included. Upstairs, primary suite has its own private bath and an impressive walk-in closet. Three additional bedrooms, each with a walk-in closet, plus a sitting/loft area, a full bath, and convenient upstairs laundry complete the second floor. Outside, the nicely sized backyard is fully enclosed with a chain-link fence and includes a yard barn for extra storage.
Contact an agent
Home facts
- Year built:2018
- Subdivision & Development:Sandy Ridge Estates
- Listing ID #:202640903
- Added:1 day(s) ago
- Updated:October 03, 2026 at 01:59 AM
Rooms and interior
- Bedrooms:4
- Total bathrooms:3
- Full bathrooms:2
- Rooms Total:7
- Dining Description:Main Level
- Kitchen Description:Dishwasher, Microwave, On Main Level, Range-Electric, Refrigerator
- Basement Description:Slab
- Living area:2,524 sq. ft.
Heating and cooling
- Cooling:Central Air
- Heating:Gas
Structure and exterior
- Year built:2018
- Building area:2,524 sq. ft.
- Lot area:0.34 Acres
- Lot Features:Cul-De-Sac
- Architectural Style:Two Story
- Construction Materials:Brick, Vinyl
- Levels:2 Stories
Schools
- High school:Princeton
- Middle school:Princeton
- Elementary school:Princeton
Utilities
- Water:City
- Sewer:Septic
Finances and disclosures
- Price:$380,000
- Price per sq. ft.:$150.55
- Tax amount:$2,008
Features and amenities
- Laundry features:On Upper Level
Parking
- Parking description:Attached
- Garage spaces:3
New listings near 2678 W Julie Drive
- New
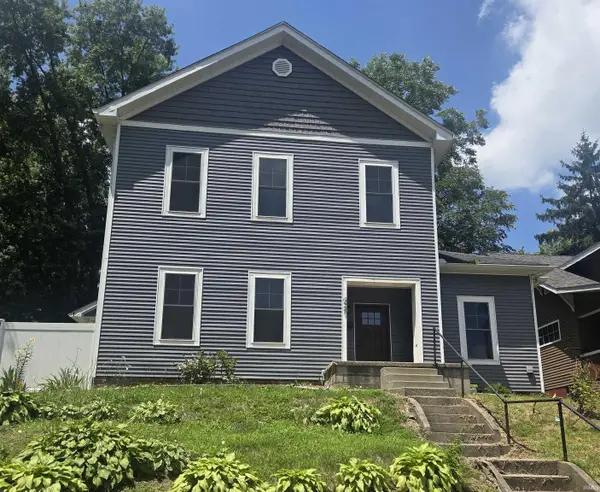
 $142,000Active3 beds 2 baths1,693 sq. ft.
301 E Monroe Street, Princeton, IN 47670
MLS# 202640987Listed by: F.C. TUCKER EMGE - New
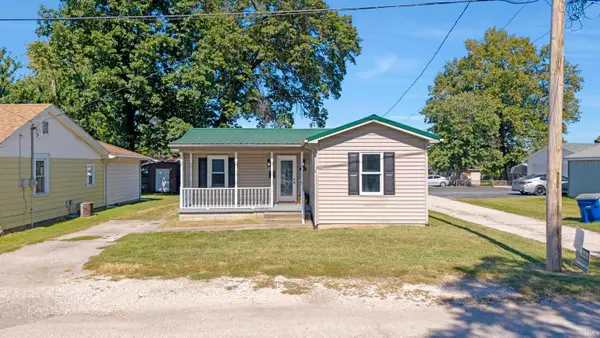
 Listed by ERA$283,900Active3 beds 3 baths2,322 sq. ft.
427 S Hall Street, Princeton, IN 47670
MLS# 202640829Listed by: ERA FIRST ADVANTAGE REALTY, INC - Open Sun, 12:30 to 2pmNew
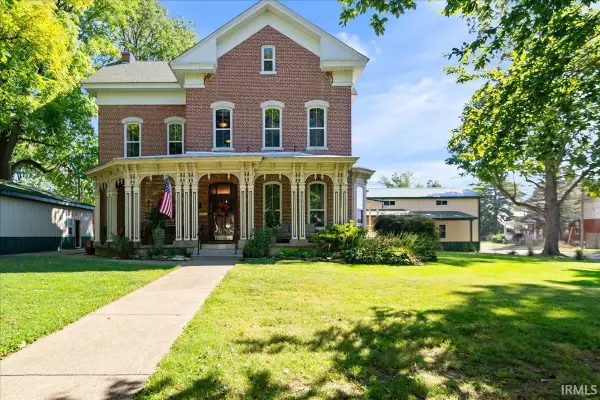
 $165,000Active3 beds 1 baths1,012 sq. ft.
823 W Wood Street, Princeton, IN 47670
MLS# 202640772Listed by: RE/MAX REVOLUTION - New
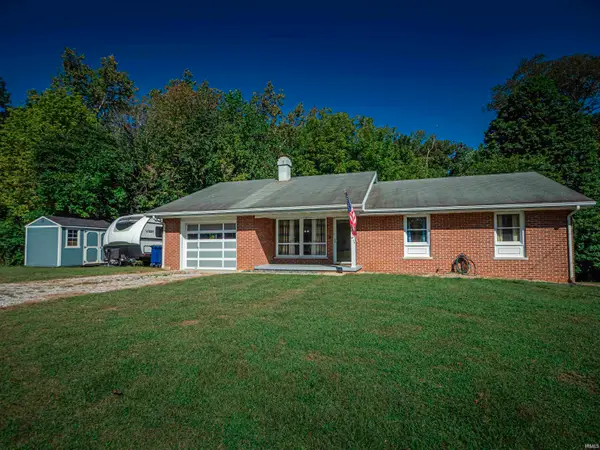
 $448,700Active4 beds 4 baths4,828 sq. ft.
524 S Hart Street, Princeton, IN 47670
MLS# 202640758Listed by: RE/MAX REVOLUTION - New
 $220,000Active3 beds 2 baths1,297 sq. ft.
1704 Kennedy Drive, Princeton, IN 47670
MLS# 202640408Listed by: F.C. TUCKER EMGE 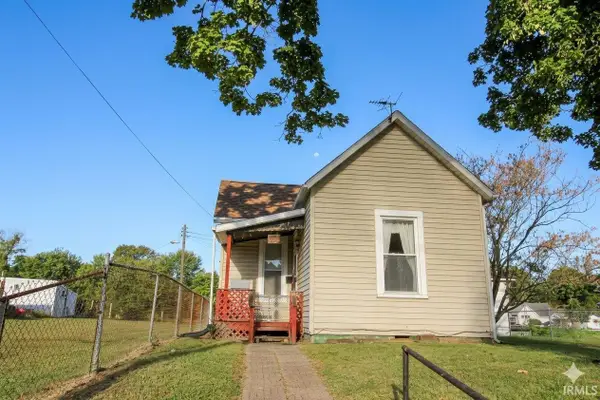 $24,555Pending2 beds 1 baths794 sq. ft.
717 S Hart Street, Princeton, IN 47670
MLS# 202640382Listed by: F.C. TUCKER EMGE- New
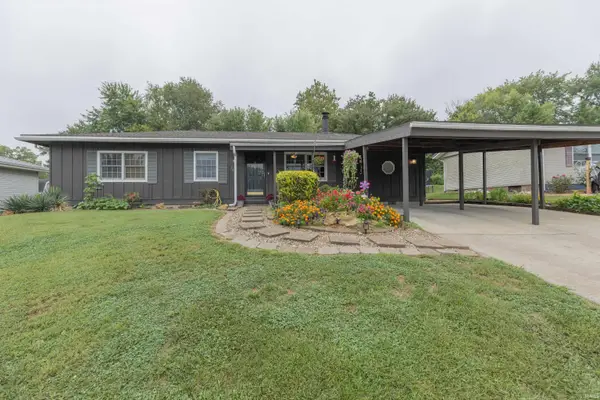 $194,900Active3 beds 1 baths1,320 sq. ft.
206 S Center Street, Princeton, IN 47670
MLS# 202640329Listed by: F.C. TUCKER EMGE 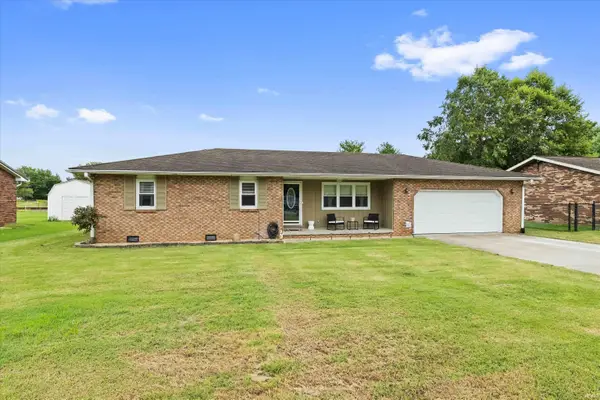 $187,900Pending3 beds 1 baths1,121 sq. ft.
906 S Robin Street, Princeton, IN 47670
MLS# 202639386Listed by: KELLER WILLIAMS ELITE- New
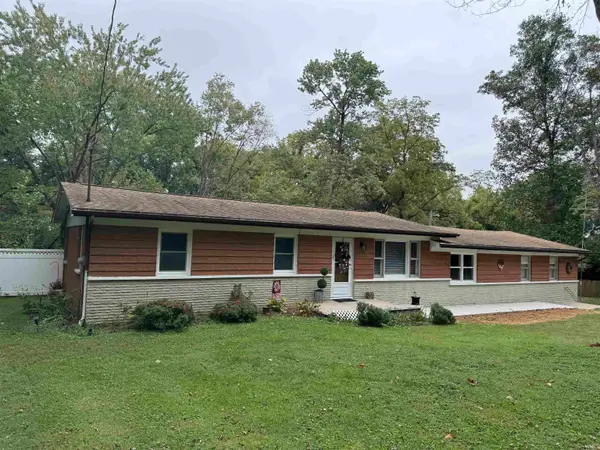 $339,000Active3 beds 3 baths2,551 sq. ft.
1136 E 350 S, Princeton, IN 47670
MLS# 202639269Listed by: RE/MAX REVOLUTION


Protect your home and budget from life's surprises with an Assurant Home Warranty, backed by a partner that supports you through every step of homeownership. Explore Plans.
© 2023 - 2026 ERA Franchise Systems LLC. All rights reserved. ERA Franchise Systems LLC fully supports the principles of the Fair Housing Act and the Equal Opportunity Act. ERA, ERA Real Estate powered, and their respective logos are registered service marks of ERA Franchise Systems LLC. Each office is independently owned and operated.