
3744 N Stierwalt Road, Quincy, IN 47456
Local realty services provided by:ERA First Advantage Realty, Inc.
Listed by: teddy connteddyconn@kw.com
Office: keller williams - indy metro south llc.
MLS#:202628576
Source:Indiana Regional MLS
Price summary
- Price:$235,000
- Price per sq. ft.:$168.82
About this home
Nestled among mature trees on a peaceful, wooded lot, this charming 3-bedroom, 2-bath ranch offers the perfect blend of privacy, comfort, and everyday convenience. A welcoming covered front porch sets the tone, inviting you to slow down and enjoy the tranquil surroundings. Step inside to discover a spacious living room filled with natural light, providing plenty of room to relax or entertain. The adjoining dining area flows seamlessly into the updated kitchen, featuring abundant cabinet space, butcher block countertops, stainless steel appliances, a farmhouse-style sink, and durable luxury vinyl flooring. The thoughtfully designed layout offers three generously sized bedrooms, including a private primary suite with its own full bath. A large laundry room provides additional storage and functionality for everyday living. Outside, you'll find a beautiful backyard surrounded by towering trees, creating a peaceful retreat with room to garden, entertain, or simply unwind. Whether you're enjoying your morning coffee on the front porch or spending evenings outdoors, this property offers the serenity of country living. If you're looking for a move-in ready home with spacious living areas, modern updates, and a picturesque setting, this one is ready to welcome you home....
Contact an agent
Home facts
- Year built:1910
- Subdivision & Development:None
- Listing ID #:202628576
- Added:28 day(s) ago
- Updated:September 06, 2026 at 07:38 AM
Rooms and interior
- Bedrooms:3
- Total bathrooms:2
- Full bathrooms:2
- Rooms Total:7
- Flooring:Carpet
- Basement Description:Crawl, Slab
- Living area:1,392 sq. ft.
Heating and cooling
- Cooling:Central Air
- Heating:Forced Air, Propane
Structure and exterior
- Year built:1910
- Building area:1,392 sq. ft.
- Lot area:2 Acres
- Architectural Style:One Story
- Construction Materials:Vinyl
- Levels:1 Story
Schools
- High school:Eminence
- Middle school:Eminence
- Elementary school:Eminence
Utilities
- Water:City
- Sewer:Septic
Finances and disclosures
- Price:$235,000
- Price per sq. ft.:$168.82
- Tax amount:$782
New listings near 3744 N Stierwalt Road
- New
 $449,000Active3 beds 2 baths1,658 sq. ft.
11951 Millgrove Road, Quincy, IN 47456
MLS# 22123604Listed by: HARCOURT REAL ESTATE TEAM  $635,000Active2 beds 1 baths988 sq. ft.
2301 Combes Road, Quincy, IN 47456
MLS# 202634670Listed by: F.C. TUCKER ADVANTAGE REALTORS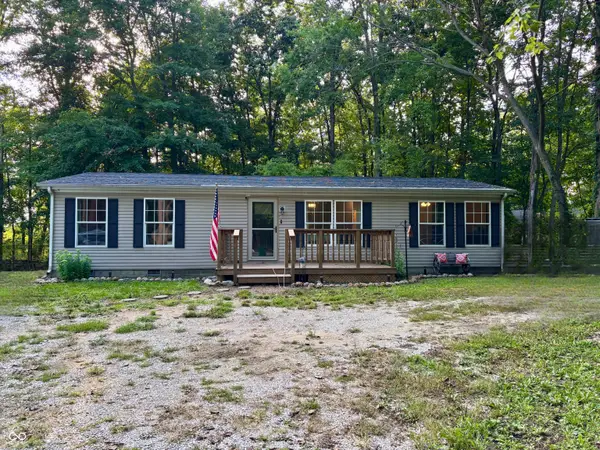 $210,000Pending3 beds 2 baths1,269 sq. ft.
10614 W Hickory Court, Quincy, IN 47456
MLS# 22121315Listed by: F.C. TUCKER ADVANTAGE, REALTOR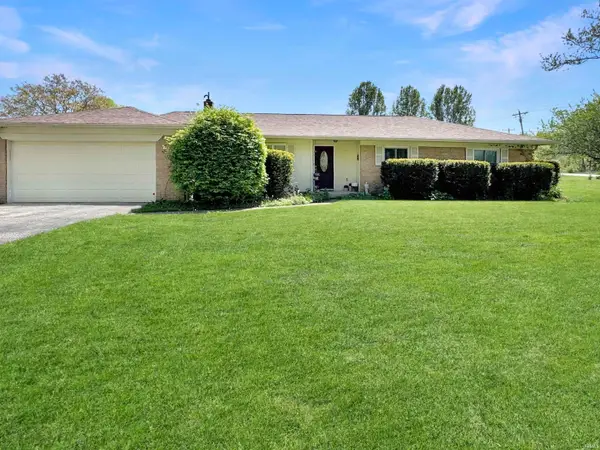 $425,000Active3 beds 2 baths1,452 sq. ft.
10 Truesdel Road, Quincy, IN 47456
MLS# 202633609Listed by: CARPENTER, REALTORS-BLOOMINGTON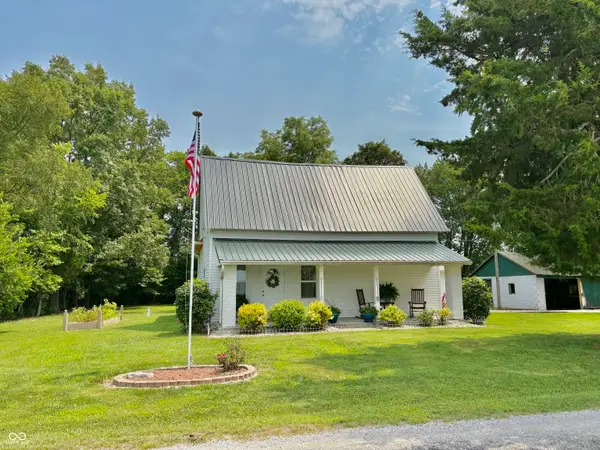 $266,900Pending3 beds 2 baths1,706 sq. ft.
3987 N Bowman Road, Quincy, IN 47456
MLS# 22119732Listed by: SMYTHE & CO, INC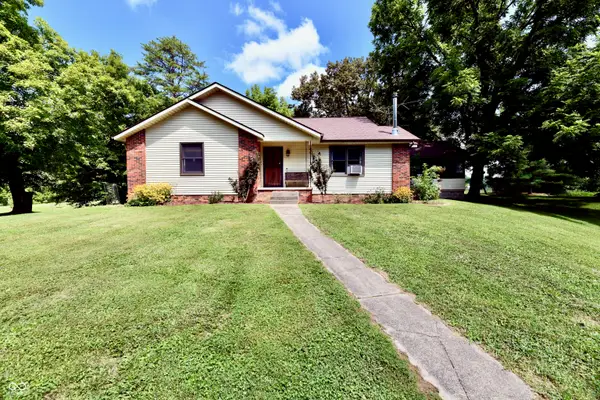 $415,000Pending3 beds 2 baths1,852 sq. ft.
2501 Quincy Road, Quincy, IN 47456
MLS# 22118042Listed by: M & E REALTY GROUP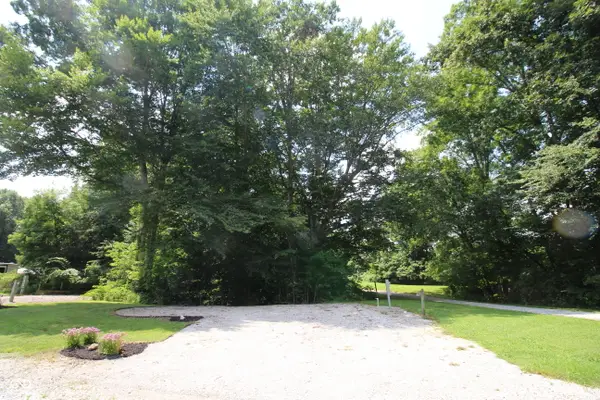 $4,300Active0.12 Acres
9507 Us 231 Site 317, Quincy, IN 47456
MLS# 22117524Listed by: KELLER WILLIAMS INDPLS METRO N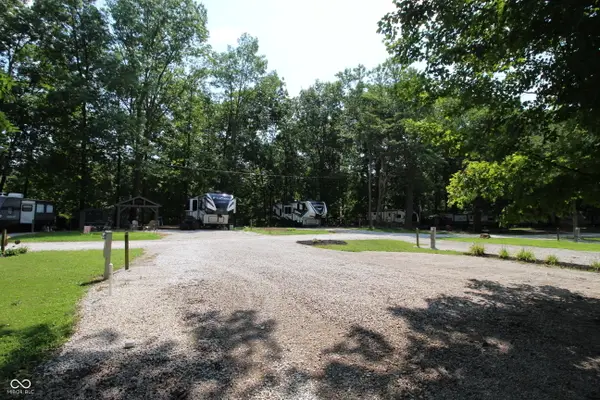 $4,400Active0.08 Acres
9507 Us 231 Site 217, Quincy, IN 47456
MLS# 22117529Listed by: KELLER WILLIAMS INDPLS METRO N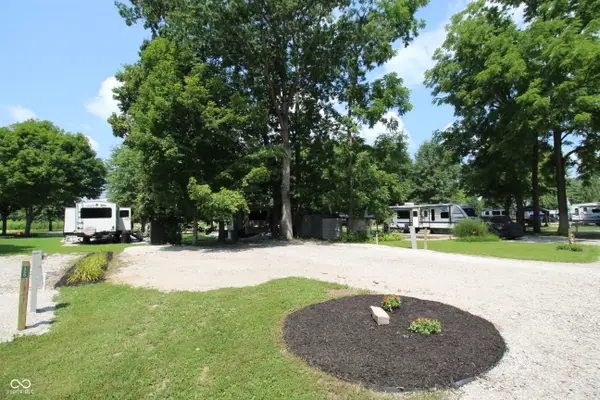 $4,000Active0.08 Acres
9507 Us 231 Site 118, Quincy, IN 47456
MLS# 22117513Listed by: KELLER WILLIAMS INDPLS METRO N


Protect your home and budget from life's surprises with an Assurant Home Warranty, backed by a partner that supports you through every step of homeownership. Explore Plans.
© 2023 - 2026 ERA Franchise Systems LLC. All rights reserved. ERA Franchise Systems LLC fully supports the principles of the Fair Housing Act and the Equal Opportunity Act. ERA, ERA Real Estate powered, and their respective logos are registered service marks of ERA Franchise Systems LLC. Each office is independently owned and operated.