
8900 Island Pond Road, Quincy, IN 47456
Local realty services provided by:Schuler Bauer Real Estate ERA Powered
8900 Island Pond Road,Quincy, IN 47456
$750,000
- 4 Beds
- 4 Baths
- 2,932 sq. ft.
- Single family
- Active
Listed by: devin stader
Office: matlock realty group
MLS#:22129134
Source:IN_MIBOR | Licensed in Indiana
Price summary
- Price:$750,000
- Price per sq. ft.:$255.8
About this home
Hidden among the trees in Quincy, this secluded country retreat offers the kind of privacy and setting that is increasingly hard to find. Situated on approximately 8-11 acres to be determined by final survey, the property features a spacious 4-bedroom, 3.5-bath ranch with a fully finished basement, metal roof, and inviting indoor and outdoor living spaces. At the heart of the property is an approximately 2-acre pond surrounded by mature woods and wildlife. A three-tier deck overlooking the water creates an incredible place to entertain, fish, unwind, or simply enjoy the view. Additional outdoor features include a fire pit, gazebo, mini barn, rear deck, wooded acreage, and a separate guest cabin perfect for visitors, recreation, or a private getaway. Inside, the home offers generous living space across both levels, including a beautifully finished primary bath with a freestanding soaking tub and large tiled shower. With the home completely hidden from the road and nature surrounding you in nearly every direction, the setting feels peaceful and private while still being within the Cloverdale Community School district. Please note: current tax records reflect approximately 54 acres under the existing parcel. The home, pond, guest cabin, and approximately 8-11 acres are being split from the larger parcel and will constitute the property being conveyed, subject to final survey and parcel approval....
Contact an agent
Home facts
- Year built:2000
- Subdivision & Development:No Subdivision
- Listing ID #:22129134
- Added:1 day(s) ago
- Updated:October 05, 2026 at 03:10 PM
Rooms and interior
- Bedrooms:4
- Total bathrooms:4
- Full bathrooms:3
- Half bathrooms:1
- Dining Description:Dining Combo/Kitchen
- Kitchen Description:Dishwasher, Electric Oven, Microwave, Refrigerator
- Basement:Yes
- Basement Description:Basement, Finished, Full, Walk-Out Access
- Living area:2,932 sq. ft.
Heating and cooling
- Cooling:Central Electric
- Heating:Electric, Forced Air
- Central air:Yes
Structure and exterior
- Year built:2000
- Building area:2,932 sq. ft.
- Lot area:9.5 Acres
- Lot Features:Mature Trees
- Architectural Style:Ranch
- Construction Materials:Brick, Vinyl Siding
- Exterior Features:Balcony, Barn Mini, Fire Pit
- Foundation Description:Concrete Perimeter
Schools
- High school:Cloverdale High School
- Middle school:Cloverdale Middle School
- Elementary school:Cloverdale Elementary School
Finances and disclosures
- Price:$750,000
- Price per sq. ft.:$255.8
Features and amenities
- Appliances:Microwave, Refrigerator
Parking
- Garage:Yes
- Garage spaces:2
New listings near 8900 Island Pond Road
- New
 $399,900Active1 beds 2 baths960 sq. ft.
10350 W Cash Road, Quincy, IN 47456
MLS# 22129536Listed by: CLARK REALTY, LLC - New
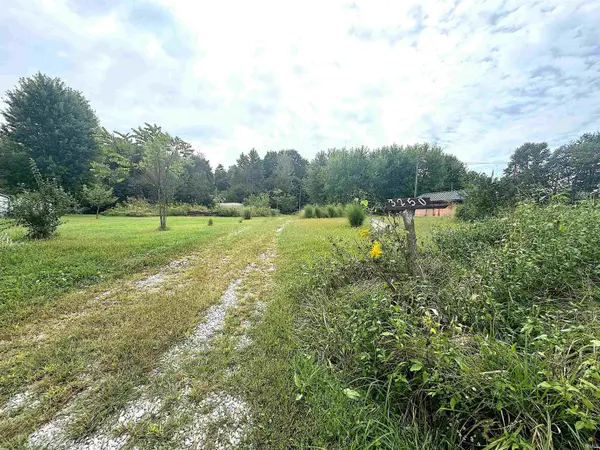 $75,000Active1.8 Acres
3250 South Street, Quincy, IN 47456
MLS# 202639929Listed by: EXP REALTY LLC  $449,000Pending3 beds 2 baths1,658 sq. ft.
11951 Millgrove Road, Quincy, IN 47456
MLS# 22123604Listed by: HARCOURT REAL ESTATE TEAM $635,000Active2 beds 1 baths988 sq. ft.
2301 Combes Road, Quincy, IN 47456
MLS# 202634670Listed by: F.C. TUCKER ADVANTAGE REALTORS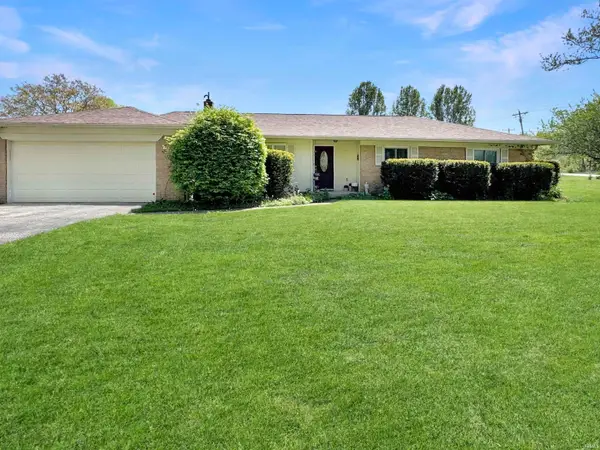 $425,000Active3 beds 2 baths1,452 sq. ft.
10 Truesdel Road, Quincy, IN 47456
MLS# 202633609Listed by: CARPENTER, REALTORS-BLOOMINGTON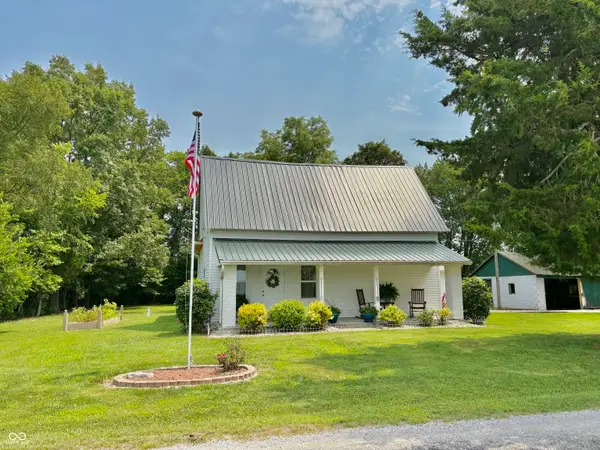 $266,900Pending3 beds 2 baths1,706 sq. ft.
3987 N Bowman Road, Quincy, IN 47456
MLS# 22119732Listed by: SMYTHE & CO, INC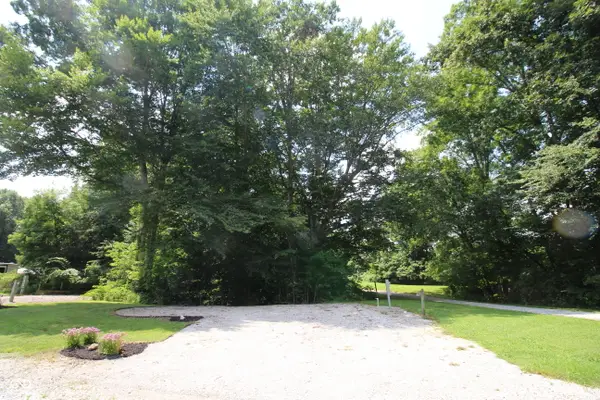 $4,300Active0.12 Acres
9507 Us 231 Site 317, Quincy, IN 47456
MLS# 22117524Listed by: KELLER WILLIAMS INDPLS METRO N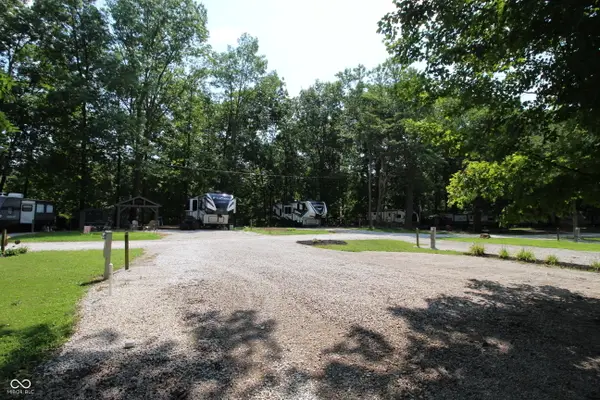 $4,400Active0.08 Acres
9507 Us 231 Site 217, Quincy, IN 47456
MLS# 22117529Listed by: KELLER WILLIAMS INDPLS METRO N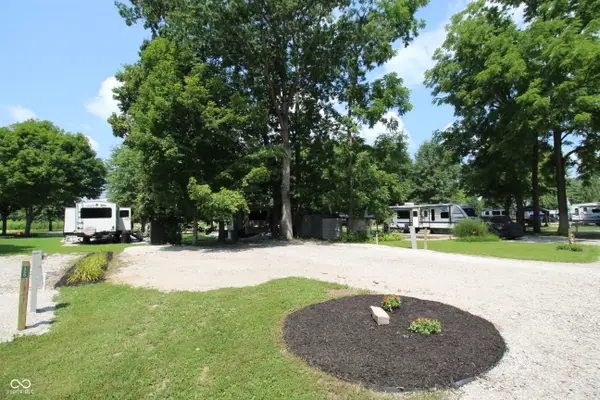 $4,000Active0.08 Acres
9507 Us 231 Site 118, Quincy, IN 47456
MLS# 22117513Listed by: KELLER WILLIAMS INDPLS METRO N


Protect your home and budget from life's surprises with an Assurant Home Warranty, backed by a partner that supports you through every step of homeownership. Explore Plans.
© 2023 - 2026 ERA Franchise Systems LLC. All rights reserved. ERA Franchise Systems LLC fully supports the principles of the Fair Housing Act and the Equal Opportunity Act. ERA, ERA Real Estate powered, and their respective logos are registered service marks of ERA Franchise Systems LLC. Each office is independently owned and operated.