
533 N Meridian Street, Redkey, IN 47371
Local realty services provided by:ERA Crossroads
Listed by: matt glentzerCell: 765-215-1685
Office: re/max evolve
MLS#:202640235
Source:Indiana Regional MLS
Price summary
- Price:$129,900
- Price per sq. ft.:$129
About this home
Welcome to 533 N Meridian St in Redkey. This vacant 3-bedroom, 1-bath home offers about 1,007 sq ft on a 50 x 132 lot with an open front porch and a 20 x 10 storage shed. Inside you will find new flooring, a living room that opens to the kitchen, and a primary bedroom with attached bath. The kitchen includes the refrigerator and range. The bath is a tub/shower combo with stackable LG washer and dryer that stay with the home. Mechanical updates include a gas furnace, central air, and a June 2026 40-gallon electric water heater. Public utilities. Gravel parking.
Contact an agent
Home facts
- Year built:1894
- Subdivision & Development:None
- Listing ID #:202640235
- Added:7 day(s) ago
- Updated:October 06, 2026 at 08:46 AM
Rooms and interior
- Bedrooms:3
- Total bathrooms:1
- Full bathrooms:1
- Rooms Total:5
- Flooring:Laminate
- Kitchen Description:Eat-In Kitchen, On Main Level, Oven-Built-In, Range/Oven Hookup, Refrigerator
- Basement Description:Crawl
- Living area:1,007 sq. ft.
Heating and cooling
- Cooling:Central Air
- Heating:Forced Air, Gas
Structure and exterior
- Roof:Metal
- Year built:1894
- Building area:1,007 sq. ft.
- Lot area:0.15 Acres
- Lot Features:Level
- Architectural Style:One Story, Traditional
- Construction Materials:Vinyl
- Exterior Features:Porch Open
- Levels:1 Story
Schools
- High school:Jay County
- Middle school:Jay County
- Elementary school:West Jay
Utilities
- Water:City
- Sewer:City
Finances and disclosures
- Price:$129,900
- Price per sq. ft.:$129
- Tax amount:$771
Features and amenities
- Laundry features:Washer Hook-Up
- Amenities:Ceiling Fan(s), Countertops-Laminate, Six Panel Doors
Parking
- Parking description:Gravel Driveway, Off Street Parking
New listings near 533 N Meridian Street
 $159,900Pending3 beds 1 baths1,092 sq. ft.
7614 S State Road 1, Redkey, IN 47373
MLS# 202638168Listed by: WAGNER AUCTIONEERING AND REAL ESTATE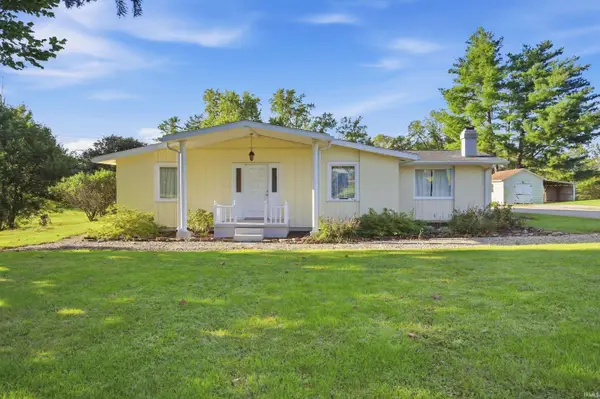 $174,900Pending2 beds 2 baths1,390 sq. ft.
11425 W State Road 28, Redkey, IN 47373
MLS# 202638086Listed by: FLESHER BROTHERS AUCTIONEERING AND REAL ESTATE INC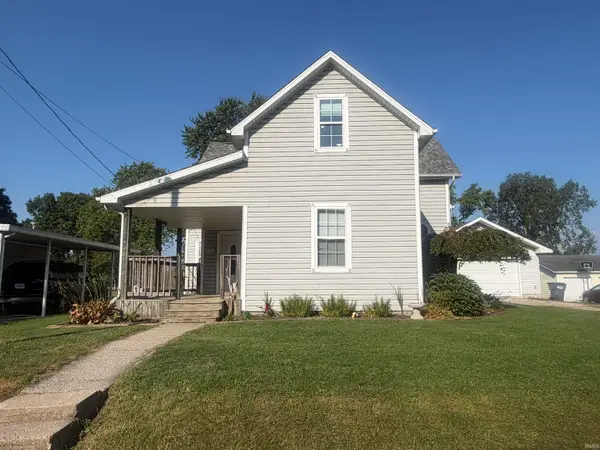 $169,000Pending5 beds 2 baths2,362 sq. ft.
40 N Sycamore Street, Redkey, IN 47373
MLS# 202637222Listed by: GREEN REALTY GROUP $145,000Active4 beds 2 baths1,986 sq. ft.
210 N Oak Street, Redkey, IN 47373
MLS# 202615157Listed by: RE/MAX EVOLVE


Protect your home and budget from life's surprises with an Assurant Home Warranty, backed by a partner that supports you through every step of homeownership. Explore Plans.
© 2023 - 2026 ERA Franchise Systems LLC. All rights reserved. ERA Franchise Systems LLC fully supports the principles of the Fair Housing Act and the Equal Opportunity Act. ERA, ERA Real Estate powered, and their respective logos are registered service marks of ERA Franchise Systems LLC. Each office is independently owned and operated.