
Address Withheld By Seller, Reelsville, IN 46171
Local realty services provided by:Schuler Bauer Real Estate ERA Powered
Listed by: nicole stanley, tyler cox
Office: re/max cornerstone
MLS#:22119162
Source:IN_MIBOR
Sorry, we are unable to map this address
Price summary
- Price:$650,000
- Price per sq. ft.:$291.74
About this home
Move in Ready Home on 30 Acres in Western Putnam County. There's a moment - right as you turn onto the long gravel drive - when the world begins to quiet. The trees rise around you, the air cools, and the noise of everyday life fades into the background. By the time you reach this cottage tucked deep in the woods, it feels just like home. The covered front porch and gentle waterfall feature set the tone immediately: this is a home meant to be savored. The dining room feels like a gathering place - exposed beams overhead, character that tells its own story, and windows that frame the forest like a living painting. The living room opens to the deck, where evenings stretch long and peaceful, the woods humming softly in the background. Downstairs, the woodburning stove turns the partially finished basement into a cozy retreat of its own. Step outside and the property becomes its own world. Trails wind through the trees, inviting you to explore, breathe, and wander without a destination. Wildlife moves through the acreage with an easy familiarity, and the land offers excellent hunting opportunities for those who value the tradition. It's the kind of place where you can spend an entire afternoon under the canopy of mature trees and never once check the time. South Putnam Schools, great deer traffic, Multiple cleared trails, and an oversized detached 2-car garage....
Contact an agent
Home facts
- Year built:1981
- Subdivision & Development:No Subdivision
- Listing ID #:22119162
- Added:1 day(s) ago
- Updated:August 21, 2026 at 02:49 AM
Rooms and interior
- Bedrooms:3
- Total bathrooms:2
- Full bathrooms:2
- Flooring:Hardwood Floors
- Dining Description:Dining Combo/Kitchen
- Kitchen Description:Dishwasher, Refrigerator
- Basement:Yes
- Basement Description:Basement
- Living area:1,902 sq. ft.
Heating and cooling
- Cooling:Central Electric
- Heating:Electric, Forced Air
- Central air:Yes
Structure and exterior
- Year built:1981
- Building area:1,902 sq. ft.
- Lot area:30 Acres
- Lot Features:Mature Trees, Not In Subdivision, Wooded
- Architectural Style:Log
- Construction Materials:Wood With Stone
- Exterior Features:Balcony, Storage, Water Feature Fountain
- Foundation Description:Block
Schools
- High school:South Putnam High School
- Middle school:South Putnam Middle School
- Elementary school:Central Elementary School
Utilities
- Water:Public Water
Finances and disclosures
- Price:$650,000
- Price per sq. ft.:$291.74
Features and amenities
- Appliances:Refrigerator
- Laundry features:Dryer, Laundry in Unit
- Amenities:Attic Access, Wood Work Stain/Painted
Parking
- Garage:Yes
- Garage spaces:2
New listings near 46171
 $449,000Pending62.67 Acres
4410 W County Road 740 S, Greencastle, IN 46135
MLS# 22118326Listed by: RE/MAX CORNERSTONE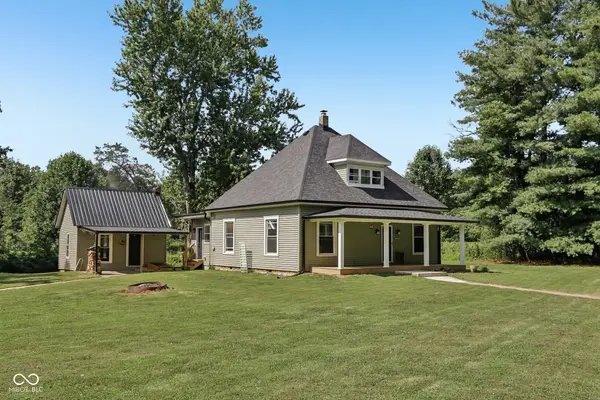 $305,000Active3 beds 2 baths1,883 sq. ft.
5554 W County Road 525 S, Greencastle, IN 46135
MLS# 22115469Listed by: RE/MAX CORNERSTONE $764,000Active3 beds 2 baths2,180 sq. ft.
8108 S County Road 450 W, Reelsville, IN 46171
MLS# 22116148Listed by: THE STEWART HOME GROUP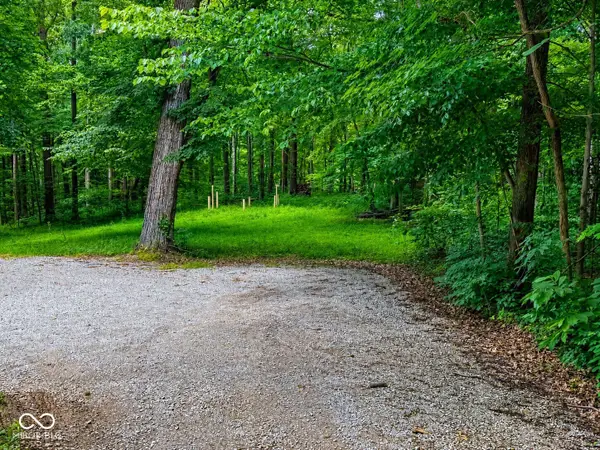 $34,900Pending4.34 Acres
0 Indian Treaty Drive, Reelsville, IN 46171
MLS# 22107499Listed by: STEVE LEW REAL ESTATE GROUP, LLC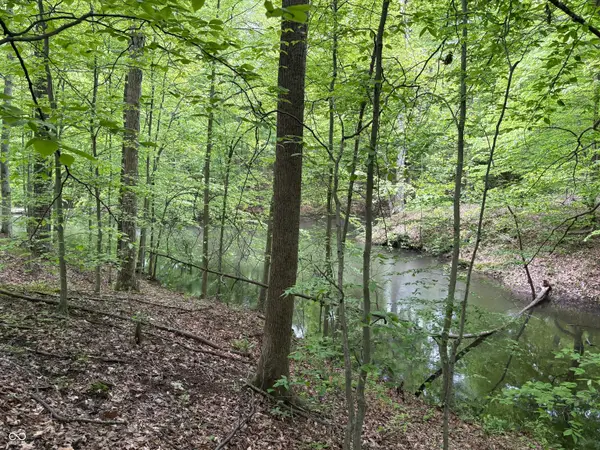 $35,000Active1.43 Acres
102 & 104 Crabapple Court, Reelsville, IN 46171
MLS# 22101024Listed by: DOWN HOME REAL EST & AUCTION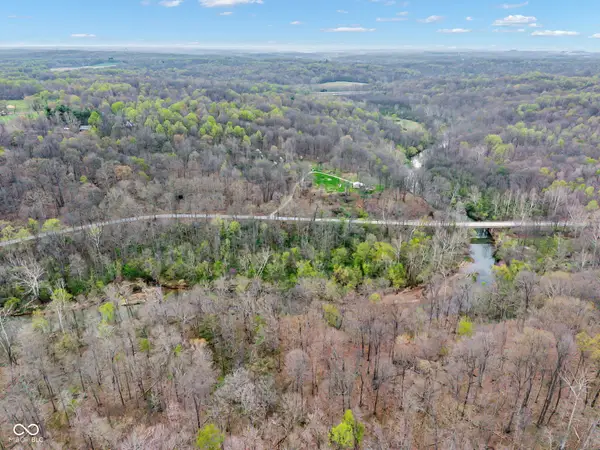 $750,000Active85.7 Acres
4103 W County Road 1100 S, Reelsville, IN 46171
MLS# 22094842Listed by: BETTER HOMES AND GARDENS REAL ESTATE GOLD KEY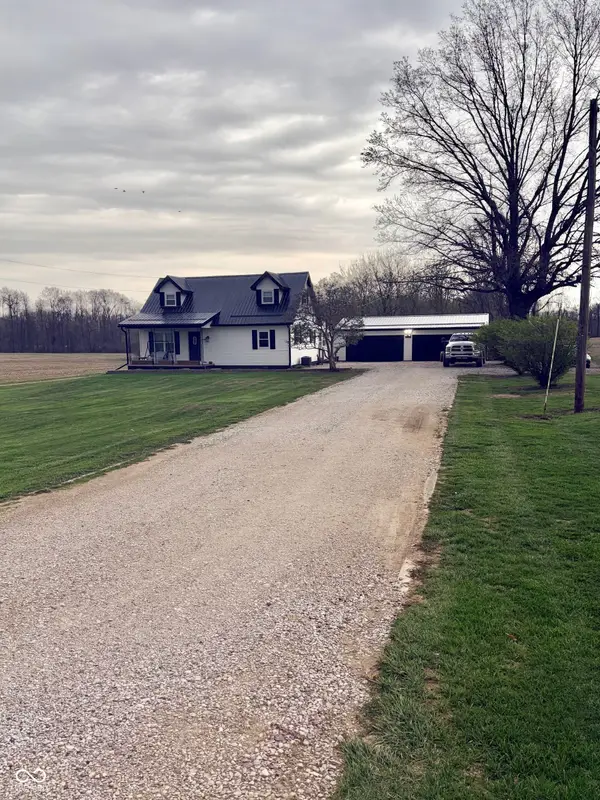 $257,000Active3 beds 2 baths1,776 sq. ft.
8989 S County Road 825 W, Reelsville, IN 46171
MLS# 22093377Listed by: HARCOURT REAL ESTATE TEAM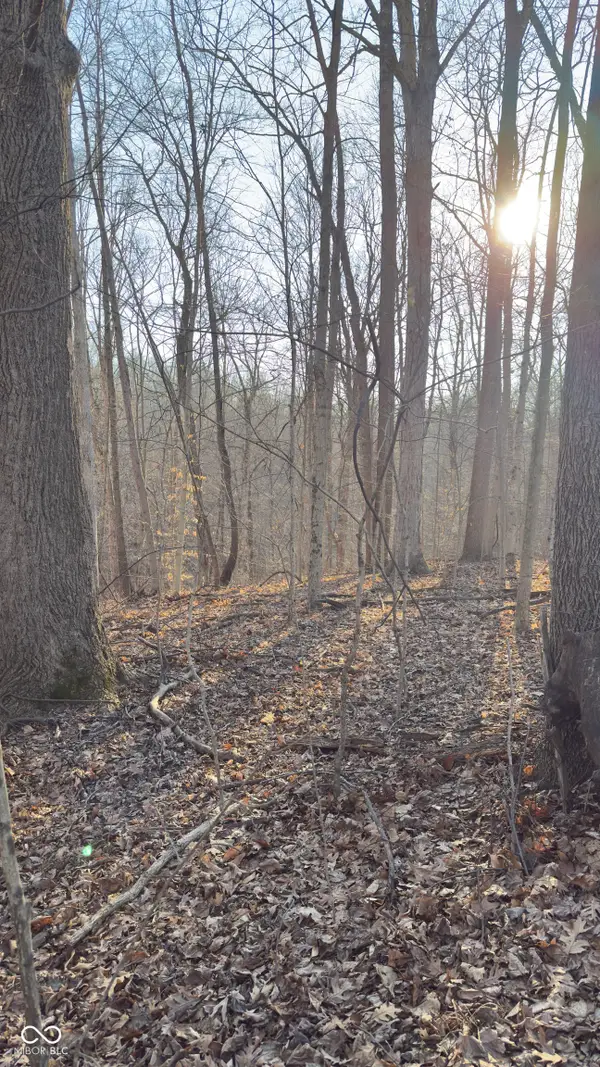 $234,999Active19.53 Acres
600 South, Reelsville, IN 46171
MLS# 22081346Listed by: CARPENTER, REALTORS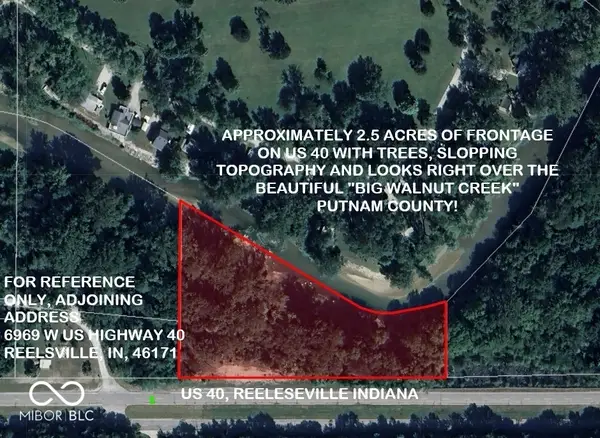 $36,250Active2.49 Acres
700 West, Reelsville, IN 46171
MLS# 22076563Listed by: WYNKOOP BROKERAGE FIRM, LLC


Protect your home and budget from life's surprises with an Assurant Home Warranty, backed by a partner that supports you through every step of homeownership. Explore Plans.
© 2023 - 2026 ERA Franchise Systems LLC. All rights reserved. ERA Franchise Systems LLC fully supports the principles of the Fair Housing Act and the Equal Opportunity Act. ERA, ERA Real Estate powered, and their respective logos are registered service marks of ERA Franchise Systems LLC. Each office is independently owned and operated.