
1860 E Us Hwy 24, Reynolds, IN 47980
Local realty services provided by:ERA First Advantage Realty, Inc.
Listed by: sean dekker
Office: real estate network l.l.c
MLS#:202628896
Source:Indiana Regional MLS
Price summary
- Price:$449,900
- Price per sq. ft.:$110.11
About this home
BUY THE NUMBERS! Here is a property you can count on to give you plenty of space & opportunity for all of life's needs: 3 Bed/2.5 Bath, 3300+ finished sf home, XL open concept kitchen/dining/family area, living rm., sun porch, XL master bath & walk-in closet, laundry rooms on main & lower level, 2 car att. garage, & open partially finished basement.. Pole building w/heated office areas & 1/2 bath, main & loft storage, 2x overhead doors. All situated on a partially wooded 2 acre parcel! If you're looking for more room AND room to grow, this is your number one option to do so!
Contact an agent
Home facts
- Year built:1967
- Subdivision & Development:None
- Listing ID #:202628896
- Added:96 day(s) ago
- Updated:October 22, 2026 at 03:11 PM
Rooms and interior
- Bedrooms:3
- Total bathrooms:3
- Full bathrooms:2
- Rooms Total:14
- Flooring:Carpet, Hardwood Floors, Tile
- Dining Description:Main Level
- Kitchen Description:Breakfast Bar, Cooktop-Electric, Dishwasher, Eat-In Kitchen, Microwave, On Main Level, Oven-Built-In, Oven-Double, Oven-Electric, Refrigerator
- Basement Description:Partial Basement, Partially Finished
- Living area:3,313 sq. ft.
Heating and cooling
- Cooling:Central Air
- Heating:Baseboard, Hot Water, Propane
Structure and exterior
- Roof:Metal, Shingle
- Year built:1967
- Building area:3,313 sq. ft.
- Lot area:2.02 Acres
- Lot Features:Level, Partially Wooded
- Architectural Style:One and Half Story, Ranch
- Construction Materials:Masonry, Vinyl
- Exterior Features:Patio Open
- Levels:1 1/2 Stories
Schools
- High school:North White Jr/Sr
- Middle school:North White Jr/Sr
- Elementary school:North White Primary
Utilities
- Water:Well
- Sewer:Septic
Finances and disclosures
- Price:$449,900
- Price per sq. ft.:$110.11
- Tax amount:$2,431
Features and amenities
- Laundry features:Dryer Hook Up Electric, Main Floor Laundry, Washer Hook-Up
- Amenities:Attic Pull Down Stairs, Built-In Bookcase, Cable Ready, Ceilings-Vaulted, Sump Pump, Workshop
Parking
- Parking description:Asphalt Driveway, Attached, Circular Driveway
- Garage spaces:2
New listings near 1860 E Us Hwy 24
 $195,000Active4 beds 1 baths1,724 sq. ft.
309 E Logan Street, Reynolds, IN 47980
MLS# 202639949Listed by: ALVAREZ REAL ESTATE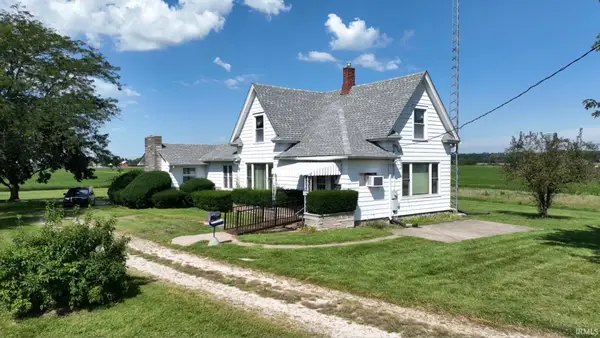 $244,900Active4 beds 1 baths2,540 sq. ft.
509 W Us 24 Highway, Reynolds, IN 47980
MLS# 202636918Listed by: VOGEL REAL ESTATE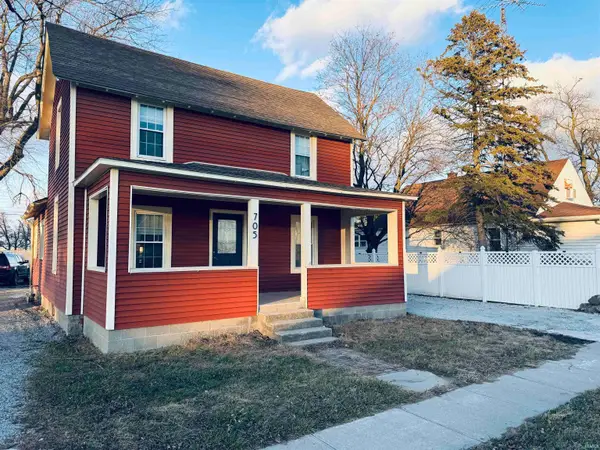 $225,000Active3 beds 2 baths1,947 sq. ft.
705 E 2nd Street, Reynolds, IN 47980
MLS# 202548406Listed by: DENTON REAL ESTATE L.L.C.


Protect your home and budget from life's surprises with an Assurant Home Warranty, backed by a partner that supports you through every step of homeownership. Explore Plans.
© 2023 - 2026 ERA Franchise Systems LLC. All rights reserved. ERA Franchise Systems LLC fully supports the principles of the Fair Housing Act and the Equal Opportunity Act. ERA, ERA Real Estate powered, and their respective logos are registered service marks of ERA Franchise Systems LLC. Each office is independently owned and operated.