
5979 State Road 38, Richmond, IN 47374
Local realty services provided by:Schuler Bauer Real Estate ERA Powered
Listed by: patrick davidson
Office: the cooper real estate group
MLS#:22124366
Source:IN_MIBOR | Licensed in Indiana
Price summary
- Price:$529,900
- Price per sq. ft.:$163.55
About this home
Welcome to this lovingly cared-for, one-owner, all-brick 3-bedroom ranch nestled on a beautiful 38-acre property. Offering the perfect blend of comfort, space, and outdoor living, this home is an incredible opportunity for anyone who appreciates nature and wide-open spaces. The spacious main floor features a large family room, providing plenty of room to relax and gather. The partially finished walk-out basement offers additional living and recreation space. The unfinished portion provides abundant storage. Step outside and discover the beauty of the property, with a mix of mature woods, tillable ground, and open, level areas perfect for enjoying all your favorite outdoor activities. Whether you love hiking, hunting, exploring, gardening, or simply relaxing in the peace and privacy of nature, this property has room to enjoy it all. There are two barns and a shed, providing excellent storage for outdoor equipment, tools, recreational vehicles, and more. If you're looking for a property that offers privacy, acreage, outbuildings, and the beauty of the great outdoors, look no further. This special one-owner property is ready for its next chapter....
Contact an agent
Home facts
- Year built:1968
- Subdivision & Development:No Subdivision
- Listing ID #:22124366
- Added:2 day(s) ago
- Updated:September 07, 2026 at 03:48 AM
Rooms and interior
- Bedrooms:3
- Total bathrooms:2
- Full bathrooms:1
- Half bathrooms:1
- Dining Description:Dining Combo/Family Room
- Kitchen Description:Dishwasher, Electric Cooktop, Oven, Refrigerator
- Basement:Yes
- Basement Description:Basement, Full, Storage Space, Walk-Out Access
- Living area:2,430 sq. ft.
Structure and exterior
- Year built:1968
- Building area:2,430 sq. ft.
- Lot area:37.96 Acres
- Lot Features:Mature Trees, Wooded
- Architectural Style:Ranch
- Construction Materials:Brick
- Exterior Features:Barn Mini, Storage
- Foundation Description:Block
Schools
- High school:Northeastern High School
- Middle school:Northeastern Middle School
- Elementary school:Northeastern Elementary School
Finances and disclosures
- Price:$529,900
- Price per sq. ft.:$163.55
Features and amenities
- Appliances:Refrigerator, Washer
- Laundry features:Dryer, Washer
- Amenities:Attic Access, Wood Work Stained
Parking
- Parking description:Finished Garage, Garage Door Opener
- Garage:Yes
- Garage spaces:2
New listings near 5979 State Road 38
- New
 $15,000Active2 beds 1 baths720 sq. ft.
1218 Crosshall, Richmond, IN 47374
MLS# 22124700Listed by: REMAX ONE  $90,000Pending3 beds 1 baths1,096 sq. ft.
2415 W Main, Richmond, IN 47374
MLS# 22123334Listed by: THE MODGLIN GROUP $165,000Active3 beds 2 baths1,908 sq. ft.
126 NW 17th Street, Richmond, IN 47374
MLS# 22122553Listed by: PLUM TREE REALTY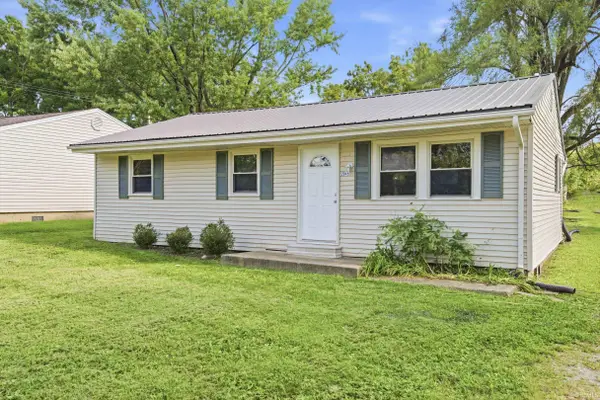 $119,500Active3 beds 1 baths988 sq. ft.
2045 S L Street, Richmond, IN 47374
MLS# 202634673Listed by: REAL BROKER, LLC $960,000Active76.55 Acres
6100 Hodgin Road, Richmond, IN 47374
MLS# 202632917Listed by: TARTER REALTY AUCTION AND APPRAISAL COMPANY $350,000Active5 beds 1 baths3,144 sq. ft.
6100 Hodgin Road, Richmond, IN 47374
MLS# 202632920Listed by: TARTER REALTY AUCTION AND APPRAISAL COMPANY $252,000Active3 beds 2 baths2,312 sq. ft.
52 S 17th Street, Richmond, IN 47374
MLS# 22119957Listed by: COLDWELL BANKER LINGLE $19,900Active4 beds 1 baths1,832 sq. ft.
80 NW H Street, Richmond, IN 47374
MLS# 202632477Listed by: THE TAFLINGER REAL ESTATE GROUP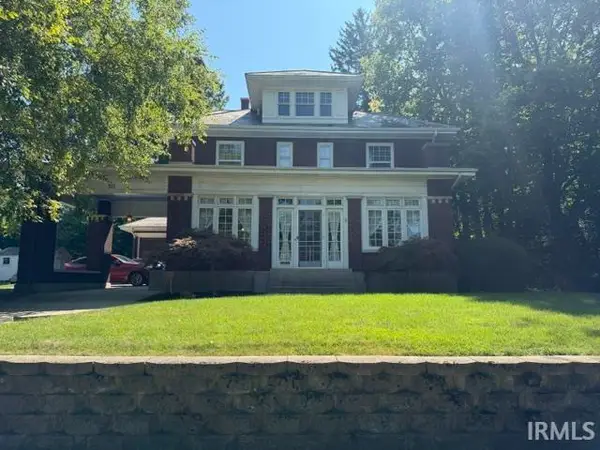 $314,900Active4 beds 3 baths3,345 sq. ft.
311 S 16th Street, Richmond, IN 47374
MLS# 202630924Listed by: CENTURY 21 BRADLEY REALTY, INC


Protect your home and budget from life's surprises with an Assurant Home Warranty, backed by a partner that supports you through every step of homeownership. Explore Plans.
© 2023 - 2026 ERA Franchise Systems LLC. All rights reserved. ERA Franchise Systems LLC fully supports the principles of the Fair Housing Act and the Equal Opportunity Act. ERA, ERA Real Estate powered, and their respective logos are registered service marks of ERA Franchise Systems LLC. Each office is independently owned and operated.