
706 SW A Street, Richmond, IN 47374
Local realty services provided by:ERA First Advantage Realty, Inc.
Listed by: jill friendOffice: 765-595-8155
Office: tarter realty auction and appraisal company
MLS#:202646106
Source:Indiana Regional MLS
Price summary
- Price:$154,900
- Price per sq. ft.:$49.55
About this home
Welcome home to this beautifully updated 3 bedroom, 1 bathroom home in Richmond! Thoughtfully cared for and full of charm, this home offers a welcoming open concept layout with comfortable living spaces and updates throughout. Enjoy the beautiful bathroom updates, newer vinyl windows, stylish vinyl plank flooring, and an enclosed front porch, which is the perfect spot to relax and unwind. Outside, you’ll appreciate the curb appeal, chain link fenced yard, and a convenient 1 car detached garage and full unfinished basement. Whether you’re a first time buyer, looking to downsize, or simply searching for a move in ready home, this one is ready to welcome you into its next chapter!
Contact an agent
Home facts
- Year built:1920
- Subdivision & Development:None
- Listing ID #:202646106
- Added:7 day(s) ago
- Updated:November 17, 2026 at 09:27 AM
Rooms and interior
- Bedrooms:3
- Total bathrooms:1
- Full bathrooms:1
- Rooms Total:7
- Flooring:Carpet, Laminate
- Dining Description:Main Level
- Kitchen Description:Cooktop-Electric, Dishwasher, Eat-In Kitchen, Kitchen Island, Microwave, On Main Level, Oven-Electric, Refrigerator
- Basement Description:Full Basement, Unfinished
- Living area:2,084 sq. ft.
Heating and cooling
- Cooling:Central Air
- Heating:Forced Air, Gas
Structure and exterior
- Roof:Asphalt, Shingle
- Year built:1920
- Building area:2,084 sq. ft.
- Lot area:0.14 Acres
- Architectural Style:One and Half Story, Traditional
- Construction Materials:Vinyl
- Exterior Features:Porch Enclosed
- Levels:1 1/2 Stories
Schools
- High school:Richmond
- Middle school:Dennis
- Elementary school:Westview
Utilities
- Water:City
- Sewer:City
Finances and disclosures
- Price:$154,900
- Price per sq. ft.:$49.55
- Tax amount:$819
Features and amenities
- Laundry features:In Basement, Washer Hook-Up
- Amenities:Ceiling Fan(s), Countertops-Laminate, Garage Door Opener
Parking
- Parking description:Detached
- Garage spaces:1
New listings near 706 SW A Street
- New
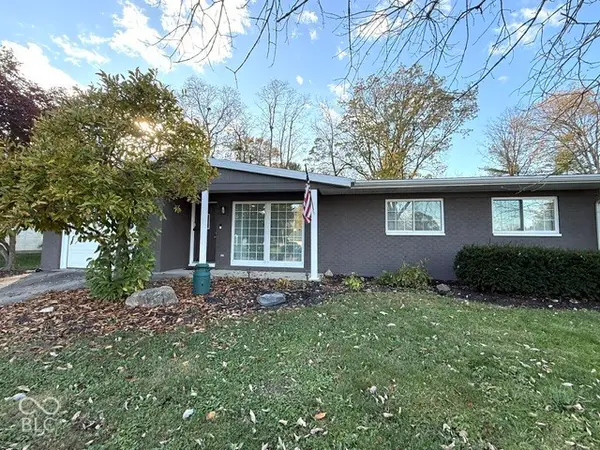 $194,900Active3 beds 2 baths1,313 sq. ft.
922 SW 5th Street, Richmond, IN 47374
MLS# 22136279Listed by: @PROPERTIES - New
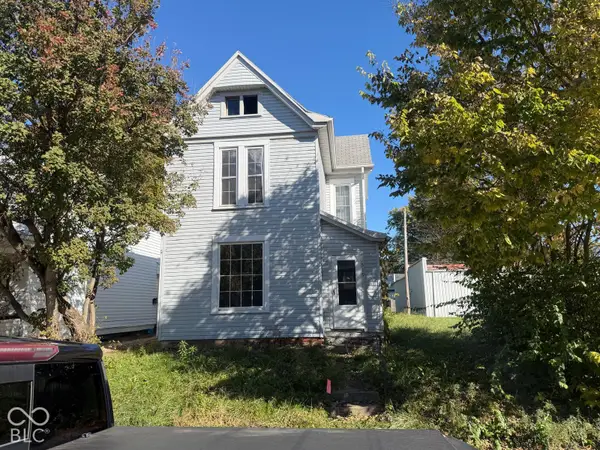 $85,000Active3 beds 1 baths2,013 sq. ft.
519 S 11th, Richmond, IN 47374
MLS# 22134590Listed by: ASK PAT ABOUT REAL ESTATE 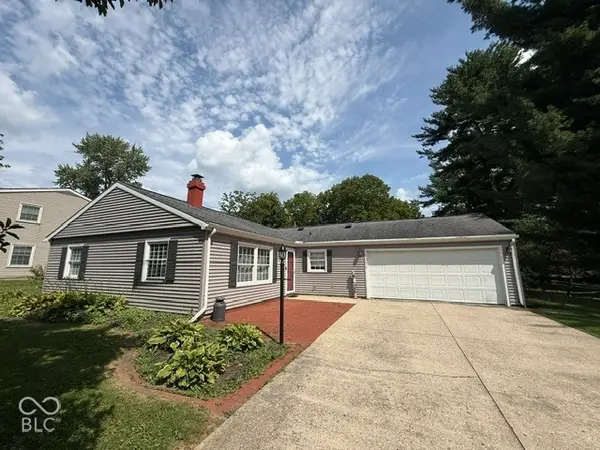 $225,000Active3 beds 2 baths1,592 sq. ft.
1077 Toschlog Road, Richmond, IN 47374
MLS# 22134955Listed by: @PROPERTIES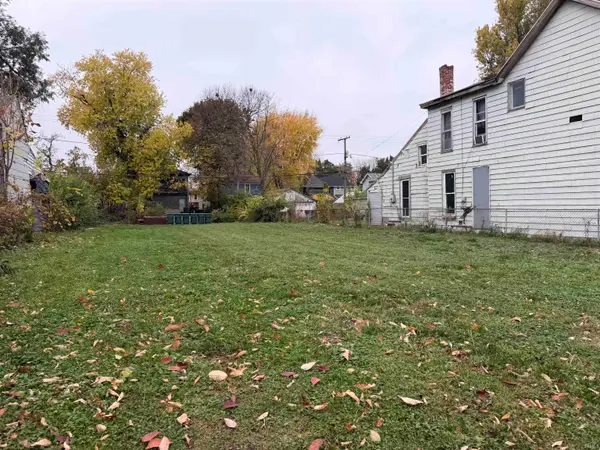 $7,900Active0.16 Acres
108 N 17th Street, Richmond, IN 47374
MLS# 202645264Listed by: STARR REAL ESTATE LLC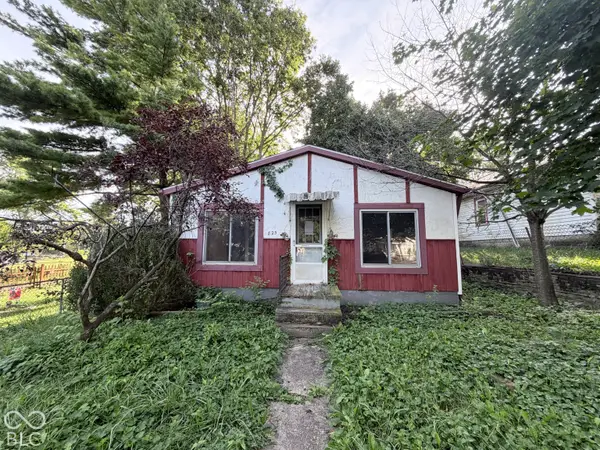 $47,000Active2 beds 1 baths900 sq. ft.
825 N 19th Street, Richmond, IN 47374
MLS# 22127311Listed by: HIGHGARDEN REAL ESTATE $219,999Active3 beds 3 baths1,503 sq. ft.
3989 Wolke Drive, Richmond, IN 47374
MLS# 202643630Listed by: CONNECTED AMERICA LLC $99,800Active2 beds 2 baths1,260 sq. ft.
1454 S 14th Street, Richmond, IN 47374
MLS# 202642986Listed by: STARR REAL ESTATE LLC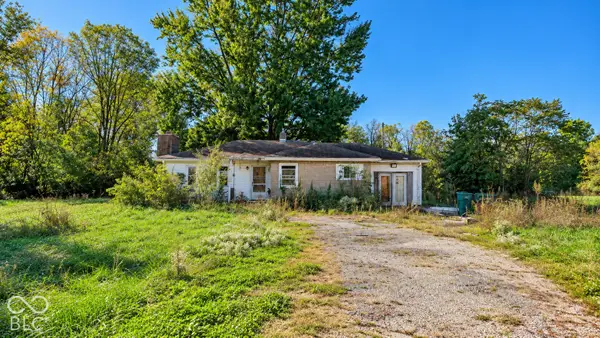 $119,000Active2 beds 1 baths1,036 sq. ft.
3611 National W, Richmond, IN 47374
MLS# 22130750Listed by: FC TUCKER RICHMOND $49,000Active2 beds 1 baths808 sq. ft.
1136 N I Street, Richmond, IN 47374
MLS# 22130758Listed by: FC TUCKER RICHMOND


Protect your home and budget from life's surprises with an Assurant Home Warranty, backed by a partner that supports you through every step of homeownership. Explore Plans.
© 2023 - 2026 ERA Franchise Systems LLC. All rights reserved. ERA Franchise Systems LLC fully supports the principles of the Fair Housing Act and the Equal Opportunity Act. ERA, ERA Real Estate powered, and their respective logos are registered service marks of ERA Franchise Systems LLC. Each office is independently owned and operated.