
14571 Oatman Hill Road, Rising Sun, IN 47040
Local realty services provided by:Schuler Bauer Real Estate ERA Powered
14571 Oatman Hill Road,Rising Sun, IN 47040
$425,000
- 3 Beds
- 3 Baths
- 2,812 sq. ft.
- Single family
- Active
Listed by: deanna hill
Office: plum tree realty
MLS#:22123438
Source:IN_MIBOR | Licensed in Indiana
Price summary
- Price:$425,000
- Price per sq. ft.:$97.61
About this home
CUSTOM BUILT CHARM, 2 ACRES & A POND IN RISING SUN If you've been waiting for a home that gives you space, character, and a little slice of your own private paradise, this custom built 2-story home deserves a spot at the top of your list. Sitting on 2 beautiful acres with a pond right out your front door, this is the kind of setting that makes you want to slow down, stay awhile, and enjoy where you live. Inside, the spacious living room immediately steals the show with soaring cathedral ceilings and a wood-burning fireplace which is the perfect backdrop for cozy evenings, holiday gatherings, or simply curling up with a good book. The home offers 3 bedrooms, 2 full baths, and a half bath, with generously sized closets throughout, giving everyone plenty of room for the things that make a house feel like home. Step outside and you'll find even more reasons to love it. Enjoy your morning coffee from the covered front porch while taking in the pond, or head to the back deck for grilling, entertaining, or relaxing while overlooking your acreage. And then there's the unfinished basement, a blank canvas ready for whatever your lifestyle needs. Create a family room, home gym, office, hobby space, theater, or simply keep it as incredible storage. The possibilities are yours. Two acres. A pond. Custom-built character. Incredible indoor and outdoor living spaces. And room to make it truly your own. This isn't just a house with a little land, it's a place to live a little more comfortably, breathe a little deeper, and enjoy a little more of what home is supposed to feel like....
Contact an agent
Home facts
- Year built:2004
- Subdivision & Development:No Subdivision
- Listing ID #:22123438
- Added:6 day(s) ago
- Updated:September 07, 2026 at 03:11 PM
Rooms and interior
- Bedrooms:3
- Total bathrooms:3
- Full bathrooms:2
- Half bathrooms:1
- Dining Description:Dining Combo/Kitchen, Formal Dining Room
- Kitchen Description:Dishwasher, Electric Oven, Microwave, Range Hood, Refrigerator
- Basement:Yes
- Basement Description:Basement, Partial, Unfinished
- Living area:2,812 sq. ft.
Heating and cooling
- Cooling:Central Electric
- Heating:Electric, Forced Air
- Central air:Yes
Structure and exterior
- Year built:2004
- Building area:2,812 sq. ft.
- Lot area:10.28 Acres
- Construction Materials:Vinyl Siding
- Foundation Description:Concrete Perimeter
Utilities
- Water:Public Water
Finances and disclosures
- Price:$425,000
- Price per sq. ft.:$97.61
Features and amenities
- Appliances:Microwave, Refrigerator, Water Softener Owned
Parking
- Garage:Yes
- Garage spaces:2
New listings near 14571 Oatman Hill Road
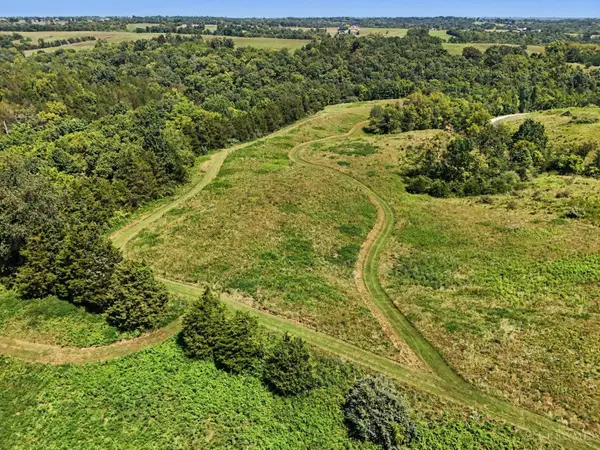 $550,000Pending79.64 Acres
0 Bascom Corner Road, Rising Sun, IN 47040
MLS# 1889020Listed by: COLDWELL BANKER REALTY
 $550,000Active3 beds 2 baths
2633 St Rt 156, Rising Sun, IN 47040
MLS# 1866063Listed by: PIVOT REALTY GROUP, LLC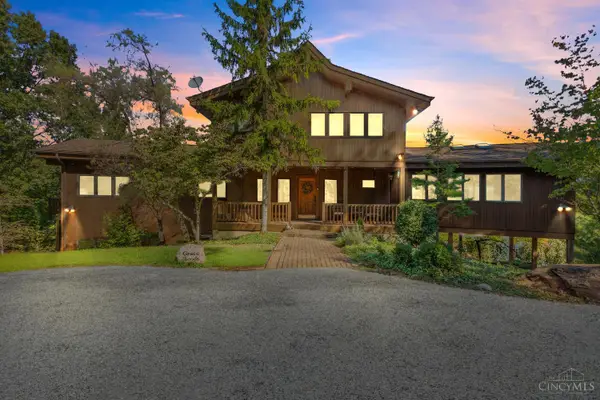 $1,749,900Pending5 beds 4 baths5,298 sq. ft.
7788 White Road, Rising Sun, IN 47040
MLS# 1858862Listed by: COLDWELL BANKER REALTY


Protect your home and budget from life's surprises with an Assurant Home Warranty, backed by a partner that supports you through every step of homeownership. Explore Plans.
© 2023 - 2026 ERA Franchise Systems LLC. All rights reserved. ERA Franchise Systems LLC fully supports the principles of the Fair Housing Act and the Equal Opportunity Act. ERA, ERA Real Estate powered, and their respective logos are registered service marks of ERA Franchise Systems LLC. Each office is independently owned and operated.