
308 E Forest Home Street, Roachdale, IN 46172
Local realty services provided by:Schuler Bauer Real Estate ERA Powered
308 E Forest Home Street,Roachdale, IN 46172
$159,999
- 3 Beds
- 2 Baths
- 1,512 sq. ft.
- Mobile / Manufactured
- Active
Listed by: shannon skyles
Office: heroes property group
MLS#:22136088
Source:IN_MIBOR | Licensed in Indiana
Price summary
- Price:$159,999
- Price per sq. ft.:$105.82
About this home
Updated throughout with a newer roof, this single-level Roachdale home offers 3 bedrooms, 2 full baths, and 1,512 square feet of living space. The updated kitchen features an island for extra prep space, gas cooking, and a separate dining room. The primary bathroom has a double vanity, and the home features vinyl plank flooring and central air. Out back, the detached 3-car garage offers approximately 960 square feet for parking, storage, or projects. The 0.37-acre lot leaves room for a garden, outdoor seating, or simply enjoying the yard. Schedule a showing to see it in person.
Contact an agent
Home facts
- Year built:1967
- Subdivision & Development:No Subdivision
- Listing ID #:22136088
- Added:6 day(s) ago
- Updated:November 19, 2026 at 03:52 PM
Rooms and interior
- Bedrooms:3
- Total bathrooms:2
- Full bathrooms:2
- Dining Description:Separate Room
- Kitchen Description:Dishwasher, Gas Cooktop, Gas Oven, Microwave, Microwave Hood, Refrigerator
- Living area:1,512 sq. ft.
Heating and cooling
- Cooling:Central Electric
- Central air:Yes
Structure and exterior
- Year built:1967
- Building area:1,512 sq. ft.
- Lot area:0.37 Acres
- Architectural Style:Modular
- Construction Materials:Vinyl Siding
- Foundation Description:Block
Schools
- High school:North Putnam Sr High School
- Middle school:North Putnam Middle School
Utilities
- Water:Public Water
Finances and disclosures
- Price:$159,999
- Price per sq. ft.:$105.82
Features and amenities
- Appliances:Gas Cooktop, Microwave, Refrigerator, Water Heater
- Amenities:Wood Work Painted
Parking
- Garage:Yes
- Garage spaces:3
New listings near 308 E Forest Home Street
- New
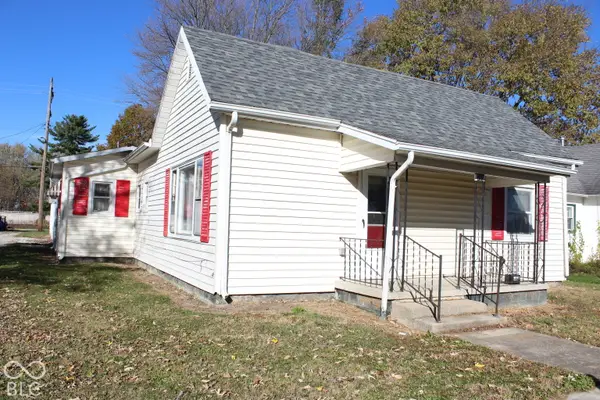 $139,900Active2 beds 1 baths948 sq. ft.
306 W Washington Street, Roachdale, IN 46172
MLS# 22136036Listed by: CARPENTER, REALTORS - New
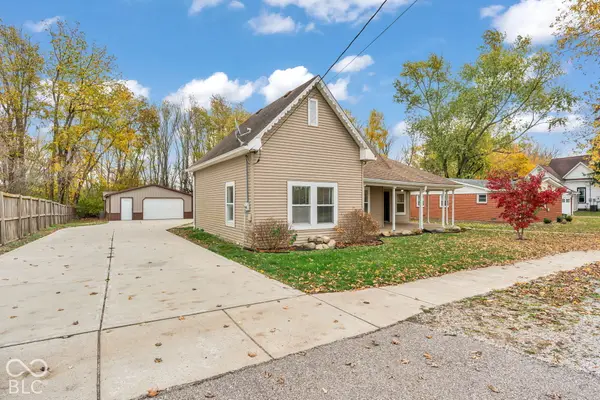 $220,000Active4 beds 2 baths1,636 sq. ft.
505 N Indiana Street, Roachdale, IN 46172
MLS# 22136829Listed by: RAMIREZ REALTY GROUP  $199,900Active2 beds 1 baths1,185 sq. ft.
208 N East, Roachdale, IN 46172
MLS# 22131189Listed by: GREENE REALTY, LLC $160,000Pending3 beds 2 baths2,039 sq. ft.
106 N Indiana Street, Roachdale, IN 46172
MLS# 22088208Listed by: CAPSTONE REALTY GROUP, INC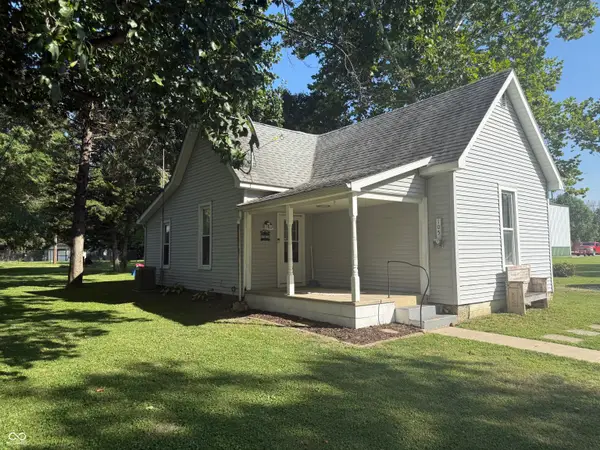 $180,000Active2 beds 1 baths1,396 sq. ft.
105 S Walnut Street, Roachdale, IN 46172
MLS# 22125564Listed by: CAPSTONE REALTY GROUP, INC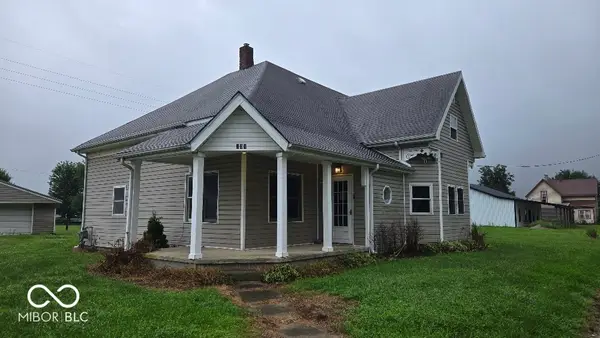 $209,900Active3 beds 2 baths1,443 sq. ft.
201 W Washington Street, Roachdale, IN 46172
MLS# 22118304Listed by: WITTE REALTY GROUP LLC $159,900Active2 beds 2 baths900 sq. ft.
305 E Columbia, Roachdale, IN 46172
MLS# 22122056Listed by: CARPENTER, REALTORS $365,000Pending3 beds 2 baths1,934 sq. ft.
371 E County Road 1100 N, Roachdale, IN 46172
MLS# 22107381Listed by: THE STEWART HOME GROUP $493,765Active26.69 Acres
830 W County Road 1000 N, Roachdale, IN 46172
MLS# 22110989Listed by: GREENE REALTY, LLC


Protect your home and budget from life's surprises with an Assurant Home Warranty, backed by a partner that supports you through every step of homeownership. Explore Plans.
© 2023 - 2026 ERA Franchise Systems LLC. All rights reserved. ERA Franchise Systems LLC fully supports the principles of the Fair Housing Act and the Equal Opportunity Act. ERA, ERA Real Estate powered, and their respective logos are registered service marks of ERA Franchise Systems LLC. Each office is independently owned and operated.