
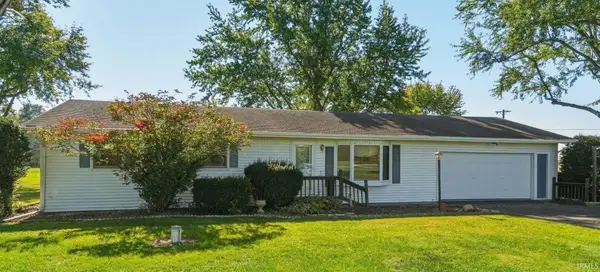
240 N Church Street, Roann, IN 46974
Local realty services provided by:ERA Crossroads
Listed by: teresa bakehorn
Office: our house real estate
MLS#:202646494
Source:Indiana Regional MLS
Price summary
- Price:$174,900
- Price per sq. ft.:$115.83
About this home
Recently remodeled, this 3 bedroom, 1 bath home sits on a large corner lot in the heart of Roann. A brand new kitchen, spacious living area and primary bedroom on the main level. While upstairs you will find original hardwood floors and 2 more bedrooms. Out back, a large backyard and patio for entertaining. Sit on the covered front porch and enjoy Roann living. Walk to the brand new park and pavilion and enjoy local dining.
Contact an agent
Home facts
- Year built:1910
- Subdivision & Development:None
- Listing ID #:202646494
- Added:3 day(s) ago
- Updated:November 15, 2026 at 04:40 PM
Rooms and interior
- Bedrooms:3
- Total bathrooms:1
- Full bathrooms:1
- Rooms Total:7
- Flooring:Hardwood Floors, Laminate
- Dining Description:Main Level
- Kitchen Description:Dishwasher, Eat-In Kitchen, Microwave, Range-Electric, Refrigerator
- Basement Description:Crawl
- Living area:1,510 sq. ft.
Heating and cooling
- Cooling:Central Air
- Heating:Forced Air, Gas
Structure and exterior
- Roof:Shingle
- Year built:1910
- Building area:1,510 sq. ft.
- Lot area:0.2 Acres
- Lot Features:Corner
- Architectural Style:One and Half Story
- Construction Materials:Vinyl
- Levels:1 1/2 Stories
Schools
- High school:Northfield
- Middle school:Northfield
- Elementary school:Metro North/Sharp Creek
Utilities
- Water:City
- Sewer:City
Finances and disclosures
- Price:$174,900
- Price per sq. ft.:$115.83
- Tax amount:$351
Features and amenities
- Laundry features:Main Floor Laundry
- Amenities:Countertops-Laminate
Parking
- Parking description:Off Street Parking
New listings near 240 N Church Street
 Active3 beds 1 baths1,144 sq. ft.
7483 W State Rd 16 Highway, Roann, IN 46974
MLS# 202645084Listed by: METZGER PROPERTY SERVICES, LLC $259,900Active2 beds 1 baths1,702 sq. ft.
8626 N 700 W Road, Roann, IN 46974
MLS# 202640359Listed by: METZ PHILLIPY REAL ESTATE $514,900Active3 beds 3 baths2,888 sq. ft.
3380 W 900 N Road, Roann, IN 46974
MLS# 202638863Listed by: METZGER PROPERTY SERVICES, LLC


Protect your home and budget from life's surprises with an Assurant Home Warranty, backed by a partner that supports you through every step of homeownership. Explore Plans.
© 2023 - 2026 ERA Franchise Systems LLC. All rights reserved. ERA Franchise Systems LLC fully supports the principles of the Fair Housing Act and the Equal Opportunity Act. ERA, ERA Real Estate powered, and their respective logos are registered service marks of ERA Franchise Systems LLC. Each office is independently owned and operated.