
10433 N 300 E, Roanoke, IN 46783
Local realty services provided by:ERA First Advantage Realty, Inc.
Listed by: scott lombard, scott lombard
Office: srl group, llc.
MLS#:202632675
Source:Indiana Regional MLS
Price summary
- Price:$895,000
- Price per sq. ft.:$166.51
- Monthly HOA dues:$25
About this home
Roanoke Home with 5 Acres (+-) in rural setting but minutes of Fort Wayne in exclusive platted subdivision. 3 Levels with spacious rooms. Main level opens into spacious foyer with den off of the foyer. Large living room with vaulted ceilings skylights and brick fireplace. Dining Room overlooks front yard and small pond and fountain. Large kitchen featuring all granite tops with custom cherry cabinets. Nook opens to 3 season room with additional fireplace overlooking the back yard and larger pond with fountain and small dock. Large Master suite features his and her walk in closets and custom cherry vanities with large custom ceramic shower with rain heads, body and hand sprays as well as standard heads. Step from the shower direct into jetted whirlpool tub. Upper level features 3 bedroom, spacious landing as well as another large room with lots of ambiance from the angled ceilings and dormers currently used as home office but easily converted to additional bedroom or playroom for the kids. Lower level features large open area with custom wood wet bar and 2 way fireplace shared with billiard room and family room. Large laundry room with loads of cabinets and counter top space. Additional finished room currently used for storage easily converted to work out room or workshop. Fully finished 26 x 40 outbuilding with separate drive and 3 Garage bays (1 with tall door) Great for home shop and loads of car and boat storage. Most of the Acreage is irrigated with zoned system. 2 High Efficiency Water Heaters Zoned. Main and Lower Level Fireplace have gas logs but can be wood burning. Well pump is constant pressure pump so water pressure remains steady with multiple users. Attached garage and Outbuilding have gas radiant heaters and all doors equipped with ADO....
Contact an agent
Home facts
- Year built:2004
- Subdivision & Development:Roanoke Ridge Estates
- Listing ID #:202632675
- Added:45 day(s) ago
- Updated:September 26, 2026 at 03:27 PM
Rooms and interior
- Bedrooms:4
- Total bathrooms:5
- Full bathrooms:3
- Rooms Total:13
- Dining Description:Main Level
- Kitchen Description:Dishwasher, Microwave, On Main Level, Range/Oven Hookup
- Basement Description:Finished, Walk-Out Basement
- Living area:5,375 sq. ft.
Heating and cooling
- Cooling:Central Air
- Heating:Forced Air, Gas
Structure and exterior
- Year built:2004
- Building area:5,375 sq. ft.
- Lot area:5.05 Acres
- Lot Features:Rolling
- Architectural Style:Multi-Story (3+), Traditional
- Construction Materials:Brick, Vinyl
- Exterior Features:Deck Open, Patio Open, Porch Florida
- Levels:3 or More Stories
Schools
- High school:Huntington North
- Middle school:Crestview
- Elementary school:Roanoke
Utilities
- Water:Well
- Sewer:Septic
Finances and disclosures
- Price:$895,000
- Price per sq. ft.:$166.51
- Tax amount:$4,600
Features and amenities
- Laundry features:Dryer Hook Up Gas/Electric, In Basement
- Amenities:Alarm System-Security, Ceiling Fan(s), Garage Door Opener, Guest Quarters, Skylight(s)
Parking
- Parking description:Attached, Off Street Parking
- Garage spaces:3
New listings near 10433 N 300 E
- New
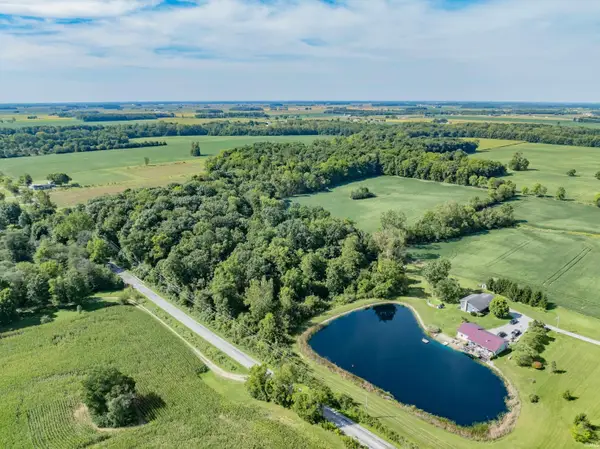 $500,000Active3 beds 3 baths3,712 sq. ft.
11754 N 400 W, Roanoke, IN 46783
MLS# 202639480Listed by: SCHEERER MCCULLOCH REAL ESTATE - New
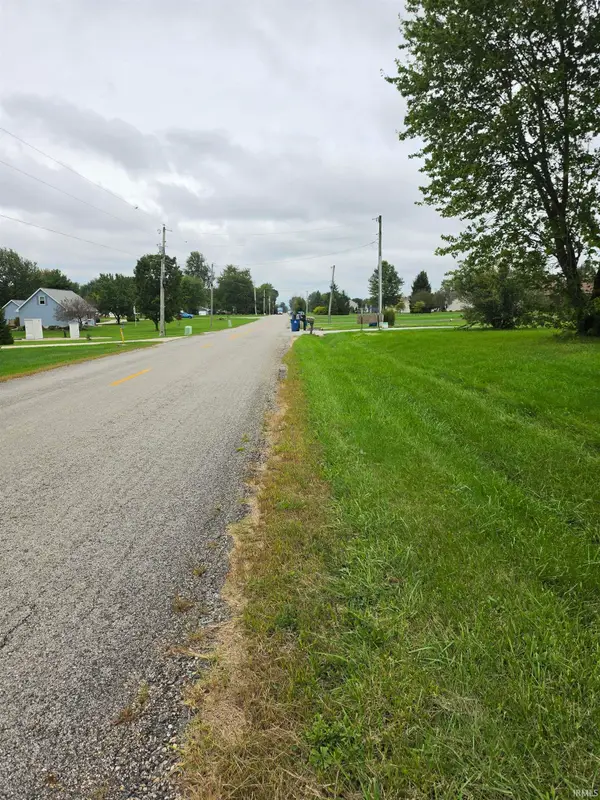 $145,000Active3.39 Acres
15709 Feighner Road, Roanoke, IN 46783
MLS# 202639082Listed by: CENTURY 21 BRADLEY REALTY, INC  $357,370Active4 beds 3 baths2,618 sq. ft.
10790 Hamish Way, Roanoke, IN 46783
MLS# 202636447Listed by: DRH REALTY OF INDIANA, LLC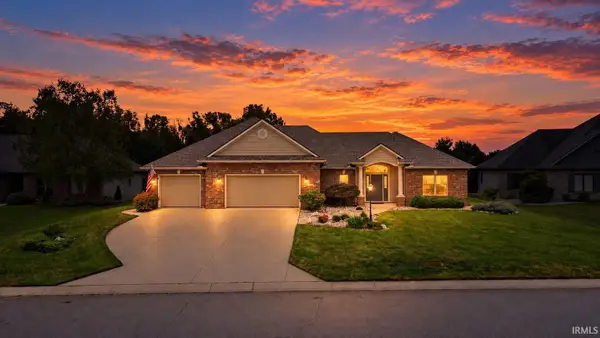 $449,900Pending3 beds 3 baths2,151 sq. ft.
11115 Arranmore Cove, Roanoke, IN 46783
MLS# 202637569Listed by: ANTHONY REALTORS- Open Sun, 1 to 4pm
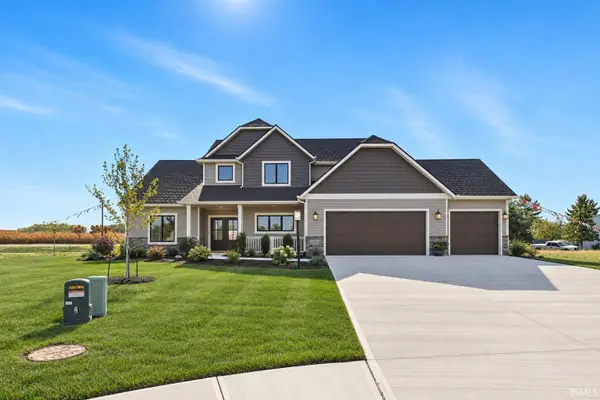 $512,900Active4 beds 3 baths1,973 sq. ft.
13749 Outpost Lodge Road, Roanoke, IN 46783
MLS# 202637578Listed by: CENTURY 21 BRADLEY REALTY, INC 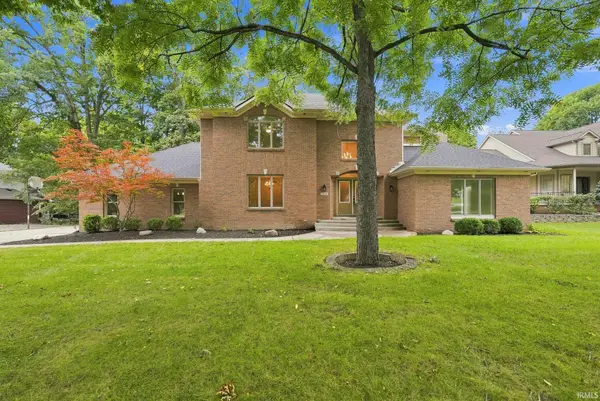 $599,900Active4 beds 4 baths3,792 sq. ft.
7428 Witling Boulevard, Roanoke, IN 46783
MLS# 202637516Listed by: KELLER WILLIAMS REALTY GROUP- Open Sun, 1 to 4pm
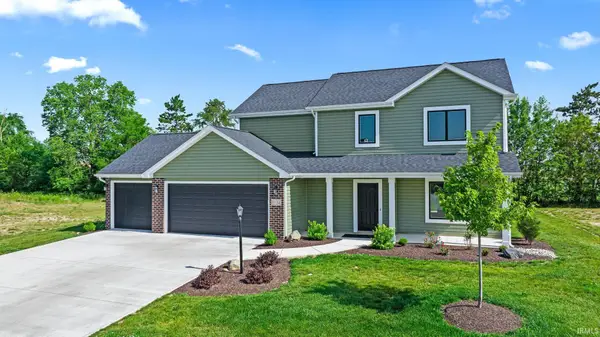 $364,900Active4 beds 3 baths1,738 sq. ft.
11132 Carob Thorn Trail, Roanoke, IN 46783
MLS# 202637339Listed by: CENTURY 21 BRADLEY REALTY, INC 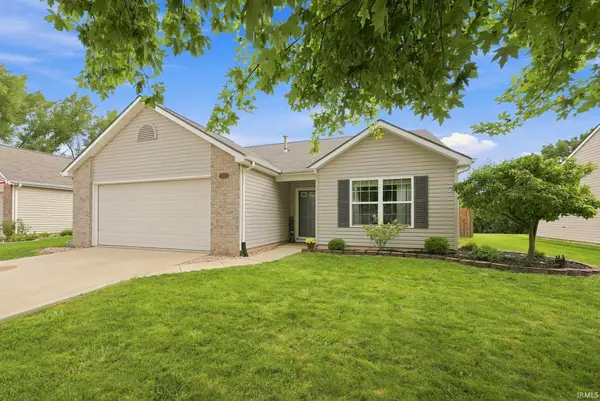 $245,000Pending3 beds 2 baths1,531 sq. ft.
11017 La Fortuna Way, Roanoke, IN 46783
MLS# 202637236Listed by: REDFIN CORPORATION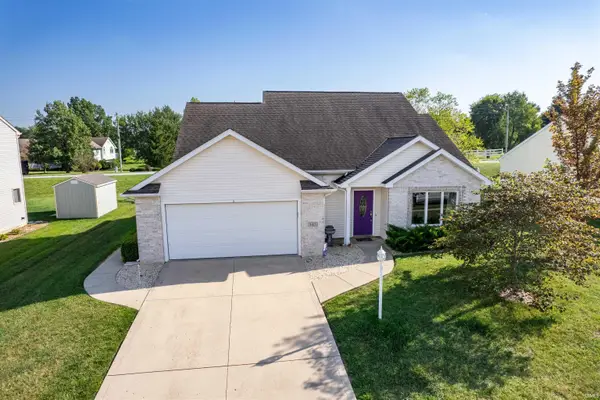 $299,000Active3 beds 3 baths1,694 sq. ft.
345 Rockwell Avenue, Roanoke, IN 46783
MLS# 202636958Listed by: RE/MAX RESULTS Active3 beds 1 baths1,848 sq. ft.
11070 N 100 E Road, Roanoke, IN 46783
MLS# 202636459Listed by: NESS BROS. REALTORS & AUCTIONE


Protect your home and budget from life's surprises with an Assurant Home Warranty, backed by a partner that supports you through every step of homeownership. Explore Plans.
© 2023 - 2026 ERA Franchise Systems LLC. All rights reserved. ERA Franchise Systems LLC fully supports the principles of the Fair Housing Act and the Equal Opportunity Act. ERA, ERA Real Estate powered, and their respective logos are registered service marks of ERA Franchise Systems LLC. Each office is independently owned and operated.