
132 W Eighth Street, Roanoke, IN 46783
Local realty services provided by:ERA Crossroads
Listed by: evan riecke, evan rieckeCell: 260-466-0609
Office: encore sotheby's international realty
MLS#:202641059
Source:Indiana Regional MLS
Price summary
- Price:$160,000
- Price per sq. ft.:$67.83
About this home
Charming 4 bedroom home just a short walk from the heart of downtown Roanoke offering an affordable opportunity to make this home your own or a great option for an investor looking to add to their rental portfolio! A cute enclosed front porch welcomes you inside, where the main level offers two separate living areas, a main floor bedroom, & kitchen with appliances remaining. Upstairs are three additional bedrooms, while the unfinished basement provides plenty of additional storage. A new furnace, AC unit, & water heater were all installed this year! Outside, enjoy a nice sized backyard with mature trees & landscaping, a deck, carport, & storage shed. The washer & dryer also remain with the home. Priced with cosmetic updating in mind, this home offers plenty of upside with four bedrooms, flexible living space, a great yard, & an excellent location within walking distance of the shops, restaurants, & small-town charm of downtown Roanoke!
Contact an agent
Home facts
- Year built:1949
- Subdivision & Development:Corkin(s)
- Listing ID #:202641059
- Added:1 day(s) ago
- Updated:October 04, 2026 at 03:48 PM
Rooms and interior
- Bedrooms:4
- Total bathrooms:1
- Full bathrooms:1
- Rooms Total:7
- Flooring:Carpet, Vinyl
- Dining Description:Main Level
- Kitchen Description:Microwave, On Main Level, Range-Electric, Range/Oven Hookup, Refrigerator
- Basement Description:Full Basement, Unfinished
- Living area:1,491 sq. ft.
Heating and cooling
- Cooling:Central Air
- Heating:Forced Air, Gas
Structure and exterior
- Roof:Shingle
- Year built:1949
- Building area:1,491 sq. ft.
- Lot area:0.2 Acres
- Lot Features:Level
- Architectural Style:Traditional, Two Story
- Construction Materials:Vinyl
- Exterior Features:Deck Open, Landscaped, Porch Enclosed
- Levels:2 Stories
Schools
- High school:Huntington North
- Middle school:Crestview
- Elementary school:Roanoke
Utilities
- Water:City
- Sewer:City
Finances and disclosures
- Price:$160,000
- Price per sq. ft.:$67.83
- Tax amount:$3,220
Features and amenities
- Laundry features:Dryer Hook Up Electric
- Amenities:Cable Ready, Countertops-Laminate
Parking
- Parking description:Gravel Driveway, Off Street Parking
New listings near 132 W Eighth Street
- New
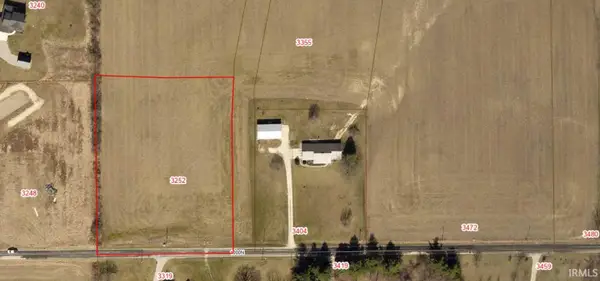 $132,500Active2.36 Acres
3252 E Sunflower Drive, Roanoke, IN 46783
MLS# 202640657Listed by: CENTURY 21 BRADLEY REALTY, INC - New
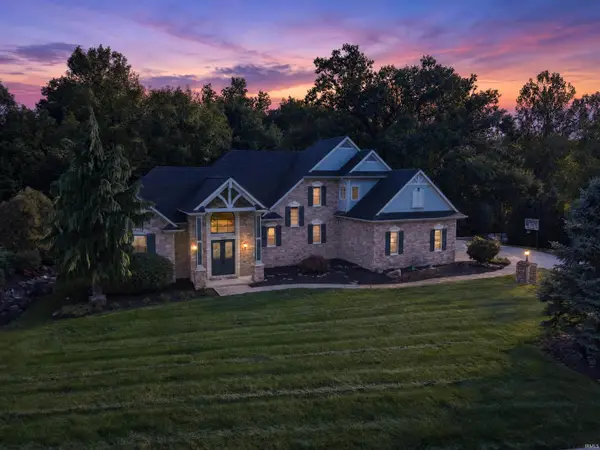 $749,900Active5 beds 5 baths4,885 sq. ft.
7611 Cinereal Court, Roanoke, IN 46783
MLS# 202640646Listed by: GRANEY REALTORS 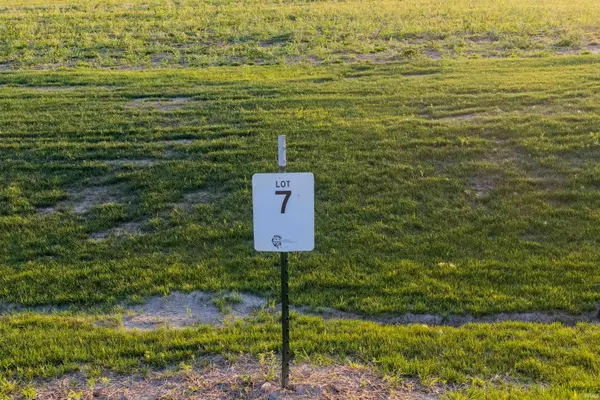 $235,000Pending4.07 Acres
3302 E Sunflower Drive, Roanoke, IN 46783
MLS# 202640345Listed by: RE/MAX RESULTS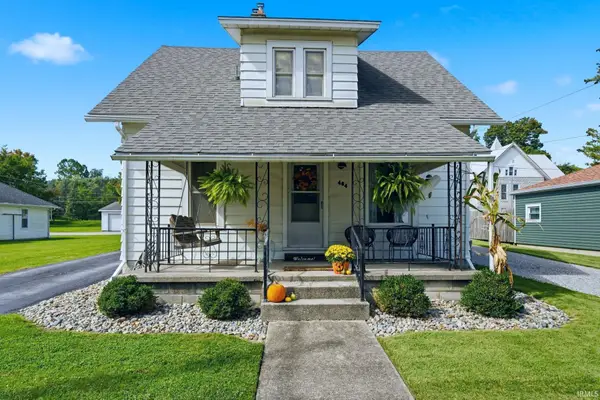 $206,500Pending2 beds 2 baths1,575 sq. ft.
464 S High Street, Roanoke, IN 46783
MLS# 202640246Listed by: BKM REAL ESTATE- New
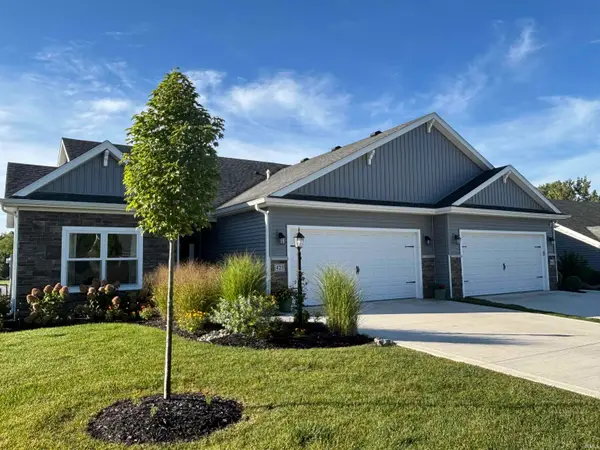 $279,900Active2 beds 2 baths1,498 sq. ft.
423 Gene Drive, Roanoke, IN 46783
MLS# 202640226Listed by: HOOSIER REAL ESTATE GROUP - New
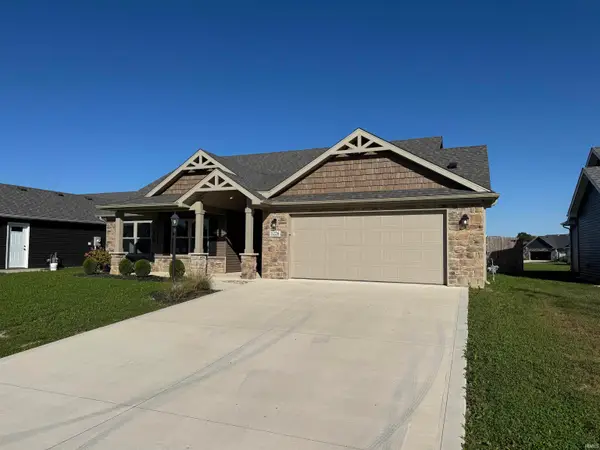 $375,000Active3 beds 2 baths1,737 sq. ft.
1226 Allen Street, Roanoke, IN 46783
MLS# 202640048Listed by: LUNDQUIST APPRAISALS & REAL ESTATE - Open Tue, 5 to 6:30pmNew
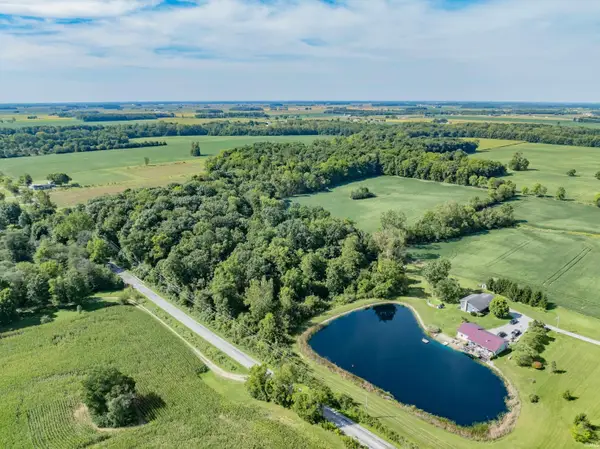 $500,000Active3 beds 3 baths3,712 sq. ft.
11754 N 400 W, Roanoke, IN 46783
MLS# 202639480Listed by: SCHEERER MCCULLOCH REAL ESTATE 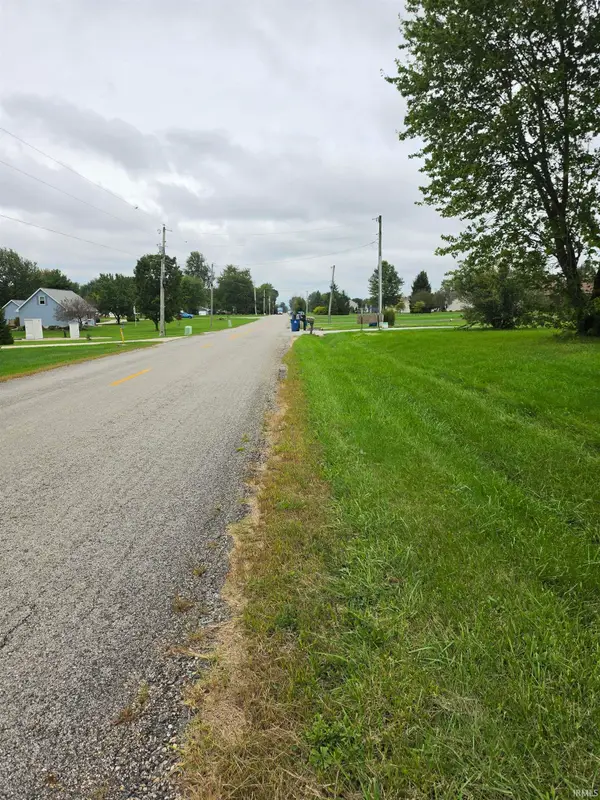 $145,000Pending3.39 Acres
15709 Feighner Road, Roanoke, IN 46783
MLS# 202639082Listed by: CENTURY 21 BRADLEY REALTY, INC $357,370Active4 beds 3 baths2,618 sq. ft.
10790 Hamish Way, Roanoke, IN 46783
MLS# 202636447Listed by: DRH REALTY OF INDIANA, LLC


Protect your home and budget from life's surprises with an Assurant Home Warranty, backed by a partner that supports you through every step of homeownership. Explore Plans.
© 2023 - 2026 ERA Franchise Systems LLC. All rights reserved. ERA Franchise Systems LLC fully supports the principles of the Fair Housing Act and the Equal Opportunity Act. ERA, ERA Real Estate powered, and their respective logos are registered service marks of ERA Franchise Systems LLC. Each office is independently owned and operated.