
9330 Prairie Meadows Drive, Roanoke, IN 46783
Local realty services provided by:ERA First Advantage Realty, Inc.
9330 Prairie Meadows Drive,Roanoke, IN 46783
$485,000
- 3 Beds
- 4 Baths
- - sq. ft.
- Single family
- Sold
Listed by: theresa brough-cavacini, theresa brough-cavaciniCell: 260-705-3433
Office: anthony realtors
MLS#:202630751
Source:Indiana Regional MLS
Sorry, we are unable to map this address
Price summary
- Price:$485,000
- Monthly HOA dues:$29.17
About this home
Welcome to this custom Prairie Meadows home in SWAC, featuring a main level primary suite, three car garage, and 1,380 lower level finished square feet, with a full bath, wet bar, floor to ceiling built ins, and flexible bonus room. Enjoy a new composite deck, newer fenced in yard, vaulted great room, and more than 3,600 finished square feet. The well appointed kitchen and spacious breakfast nook flow seamlessly from the great room, boasting tiled backsplash, stainless steel appliances, high-end Grabill cabinetry, and a spacious pantry. Enjoy entertaining and bringing loved ones together in the sizable formal dining room. The main-level primary suite is a true retreat, featuring elegant tray ceilings, and a spacious layout designed for comfort and relaxation. The en suite bathroom is thoughtfully appointed with dual vanities, a luxurious jetted soaking tub, and a separate walk-in shower. A private commode area adds extra convenience, while the generous walk-in closet provides exceptional storage and organization space. Upstairs, a versatile loft offers space for a second living area, home office, or playroom, as well as two additional bedrooms and full bathroom. Custom craftsmanship, functional design, in a prime location, and just minutes from I-69, restaurants, and shopping. Be sure to check out the 3-D tour!...
Contact an agent
Home facts
- Year built:2012
- Subdivision & Development:Prairie Meadows
- Listing ID #:202630751
- Added:56 day(s) ago
- Updated:September 25, 2026 at 07:10 AM
Rooms and interior
- Bedrooms:3
- Total bathrooms:4
- Full bathrooms:3
- Rooms Total:16
- Flooring:Carpet, Tile, Vinyl
- Dining Description:Main Level
- Kitchen Description:Dishwasher, Kitchen Island, Microwave, On Main Level, Oven-Electric, Range-Electric, Range/Oven Hookup, Refrigerator
- Basement Description:Finished, Full Basement
Heating and cooling
- Cooling:Central Air
- Heating:Forced Air, Gas
Structure and exterior
- Roof:Asphalt, Shingle
- Year built:2012
- Lot Features:Level
- Architectural Style:Two Story
- Construction Materials:Stone, Vinyl
- Exterior Features:Deck Open, Landscaped, Porch Covered
- Levels:2 Stories
Schools
- High school:Homestead
- Middle school:Summit
- Elementary school:Lafayette Meadow
Utilities
- Water:City
Finances and disclosures
- Price:$485,000
- Tax amount:$3,726
Features and amenities
- Laundry features:Dryer Hook Up Electric, Main Floor Laundry, Washer Hook-Up
- Amenities:Ceiling Fan(s), Ceiling-9+, Ceiling-Tray, Closet(s) Walk-in, Countertops-Laminate, Garage Door Opener
Parking
- Parking description:Attached, Concrete Driveway
- Garage spaces:3
New listings near 9330 Prairie Meadows Drive
- New
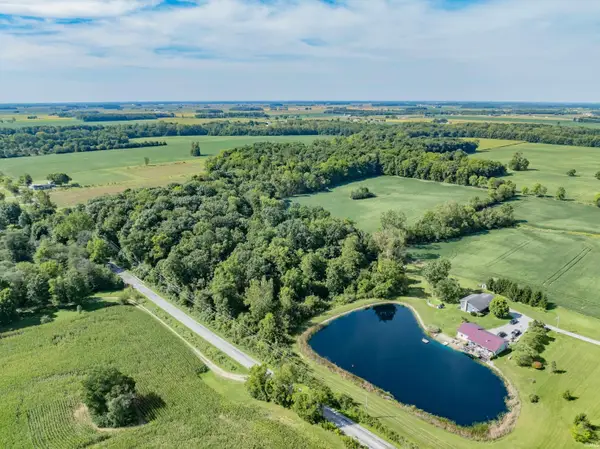 $500,000Active3 beds 3 baths3,712 sq. ft.
11754 N 400 W, Roanoke, IN 46783
MLS# 202639480Listed by: SCHEERER MCCULLOCH REAL ESTATE - New
 $145,000Active3.39 Acres
15709 Feighner Road, Roanoke, IN 46783
MLS# 202639082Listed by: CENTURY 21 BRADLEY REALTY, INC  $357,370Active4 beds 3 baths2,618 sq. ft.
10790 Hamish Way, Roanoke, IN 46783
MLS# 202636447Listed by: DRH REALTY OF INDIANA, LLC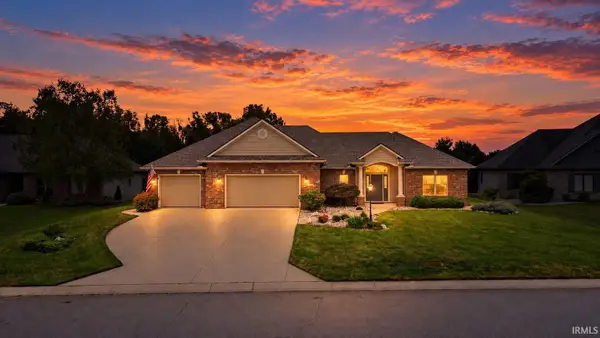 $449,900Pending3 beds 3 baths2,151 sq. ft.
11115 Arranmore Cove, Roanoke, IN 46783
MLS# 202637569Listed by: ANTHONY REALTORS- Open Sun, 1 to 4pm
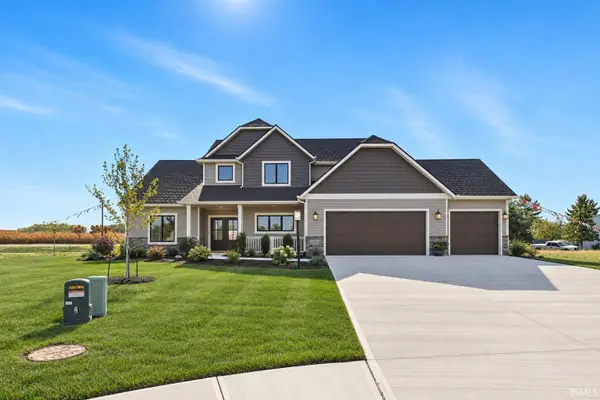 $512,900Active4 beds 3 baths1,973 sq. ft.
13749 Outpost Lodge Road, Roanoke, IN 46783
MLS# 202637578Listed by: CENTURY 21 BRADLEY REALTY, INC 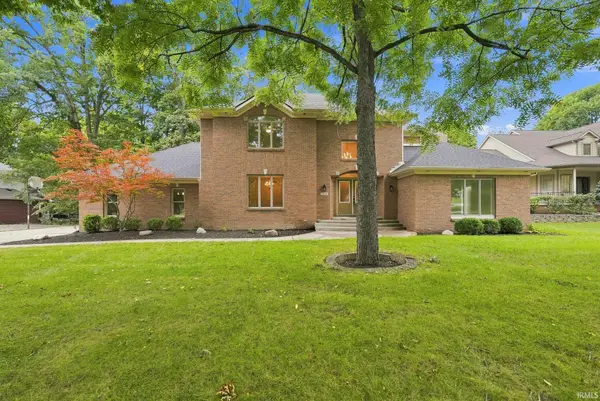 $599,900Active4 beds 4 baths3,792 sq. ft.
7428 Witling Boulevard, Roanoke, IN 46783
MLS# 202637516Listed by: KELLER WILLIAMS REALTY GROUP- Open Sun, 1 to 4pm
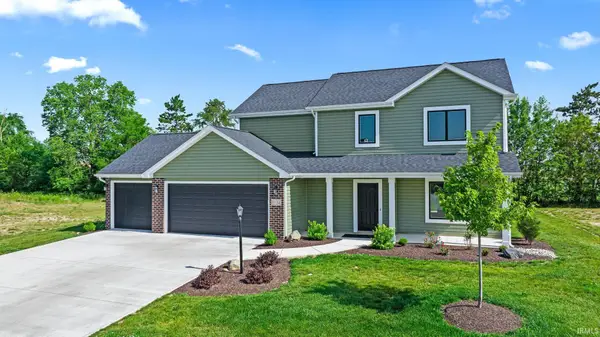 $364,900Active4 beds 3 baths1,738 sq. ft.
11132 Carob Thorn Trail, Roanoke, IN 46783
MLS# 202637339Listed by: CENTURY 21 BRADLEY REALTY, INC 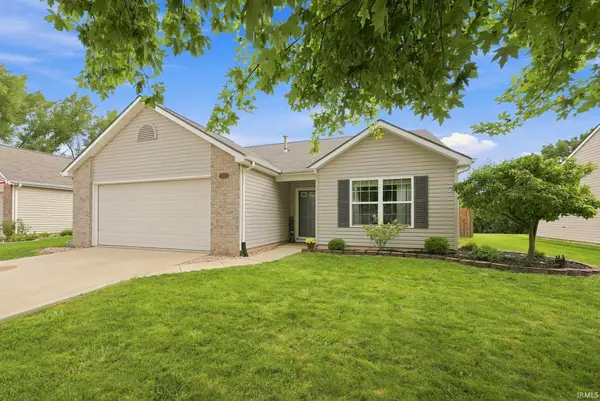 $245,000Pending3 beds 2 baths1,531 sq. ft.
11017 La Fortuna Way, Roanoke, IN 46783
MLS# 202637236Listed by: REDFIN CORPORATION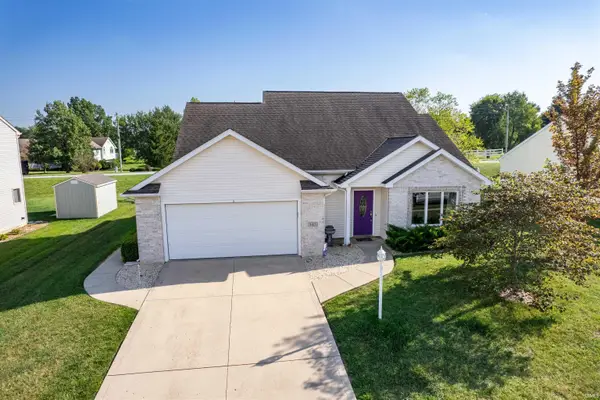 $299,000Active3 beds 3 baths1,694 sq. ft.
345 Rockwell Avenue, Roanoke, IN 46783
MLS# 202636958Listed by: RE/MAX RESULTS Active3 beds 1 baths1,848 sq. ft.
11070 N 100 E Road, Roanoke, IN 46783
MLS# 202636459Listed by: NESS BROS. REALTORS & AUCTIONE


Protect your home and budget from life's surprises with an Assurant Home Warranty, backed by a partner that supports you through every step of homeownership. Explore Plans.
© 2023 - 2026 ERA Franchise Systems LLC. All rights reserved. ERA Franchise Systems LLC fully supports the principles of the Fair Housing Act and the Equal Opportunity Act. ERA, ERA Real Estate powered, and their respective logos are registered service marks of ERA Franchise Systems LLC. Each office is independently owned and operated.