
1201 Jackson Blvd, Rochester, IN 46975
Local realty services provided by:ERA Crossroads
1201 Jackson Blvd,Rochester, IN 46975
$239,000
- 4 Beds
- 2 Baths
- 2,575 sq. ft.
- Single family
- Coming Soon
Listed by: orville haney
Office: homes land & lakes realty
MLS#:202636532
Source:Indiana Regional MLS
Price summary
- Price:$239,000
- Price per sq. ft.:$75.09
About this home
Start Showing Date: 9/16/2026 **START SHOWING DATE SEPT 16** High Quality 4 bedroom 2 full bath family home with full basement and 3 car garage. Are you looking for a family home that can facilitate a large family without a large price? Take a look at this well built offering! Boasting a large Great Room upstairs and matching Family Room in the basement. Featuring a master bedroom suite with private full bath. The other 3 bedrooms can easily access the full bath on the main floor. This is a very functional floor plan with work shop areas located in insulated garage and the utility room in the large dry basement. Beautiful wood trim throughout. A very high quality dwelling! Located a short walk from the Dam on NW corner of Lake Manitou, the city golf course, and the walking trails. A great value at a great price! Schedule your tour today.
Contact an agent
Home facts
- Year built:1960
- Subdivision & Development:None
- Listing ID #:202636532
- Updated:September 06, 2026 at 02:21 PM
Rooms and interior
- Bedrooms:4
- Total bathrooms:2
- Full bathrooms:2
- Rooms Total:9
- Flooring:Carpet, Laminate, Vinyl
- Dining Description:Main Level
- Kitchen Description:Breakfast Bar, Dishwasher, On Main Level, Oven-Gas, Range/Oven Hookup, Refrigerator
- Basement Description:Full Basement, Partially Finished
- Living area:2,575 sq. ft.
Heating and cooling
- Cooling:Central Air
- Heating:Gas
Structure and exterior
- Roof:Asphalt, Shingle
- Year built:1960
- Building area:2,575 sq. ft.
- Lot area:0.25 Acres
- Lot Features:Corner, Level
- Architectural Style:One Story, Ranch
- Construction Materials:Masonry, Vinyl
- Exterior Features:Landscaped, Near Walking Trail, Porch Open
- Levels:1 Story
Schools
- High school:Rochester Community
- Middle school:Rochester Community
- Elementary school:Columbia / Riddle
Utilities
- Water:City
- Sewer:City
Finances and disclosures
- Price:$239,000
- Price per sq. ft.:$75.09
- Tax amount:$1,200
Features and amenities
- Laundry features:Dryer Hook Up Electric, Main Floor Laundry, On Lower Level
- Amenities:Ceiling Fan(s), Countertops-Laminate, Garage Door Opener, Garage Utilities, Golf Course, Great Room, Sidewalks, Workshop
Parking
- Parking description:Attached, Concrete Driveway
- Garage spaces:3
New listings near 1201 Jackson Blvd
- New
 $170,000Active-- beds 1 baths
4505 N State Road 25 Highway, Rochester, IN 46975
MLS# 202636203Listed by: KELLER WILLIAMS REALTY GROUP - New
 $189,900Active4 beds 2 baths1,696 sq. ft.
217 W 11th Street, Rochester, IN 46975
MLS# 202636153Listed by: HOMES LAND & LAKES REALTY - New
 $7,000Active0.23 Acres
TBA Maple Street, Rochester, IN 46975
MLS# 202636052Listed by: MORRIS REAL ESTATE AND CONSULTING, LLC - New
 $178,000Active3 beds 1 baths1,200 sq. ft.
1427 Franklin Street, Rochester, IN 46975
MLS# 202635442Listed by: RE/MAX ASPIRE - New
 $225,000Active3 beds 2 baths1,876 sq. ft.
592 N Paradise Drive, Rochester, IN 46975
MLS# 22122506Listed by: CARPENTER, REALTORS 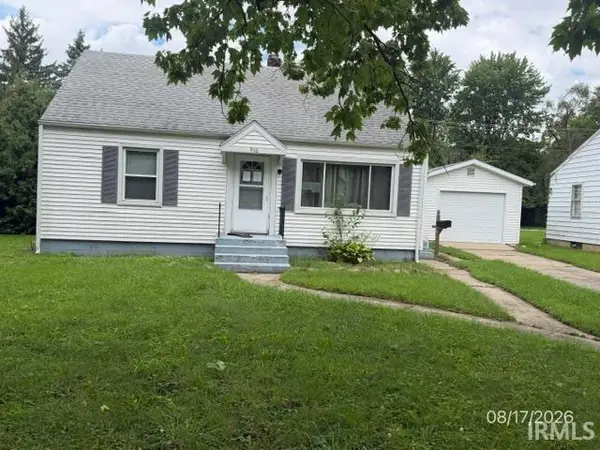 $90,500Active3 beds 1 baths1,264 sq. ft.
910 Jackson Boulevard, Rochester, IN 46975
MLS# 202634086Listed by: MEEKER REAL ESTATE, INC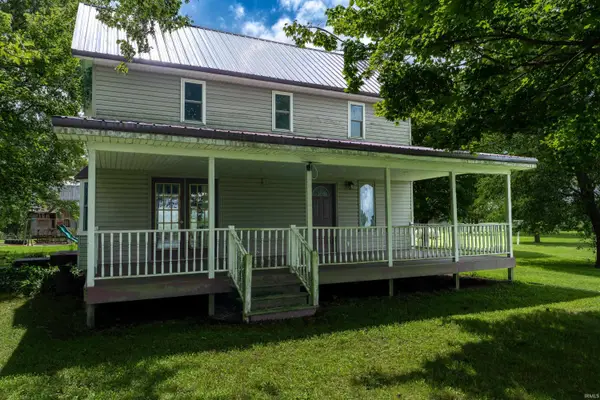 $389,000Active3 beds 2 baths1,914 sq. ft.
7177 W 100 N, Rochester, IN 46975
MLS# 202633982Listed by: RE/MAX ASPIRE $149,900Pending2 beds 1 baths864 sq. ft.
9634 Zina Drive, Rochester, IN 46975
MLS# 202633777Listed by: HOMES LAND & LAKES REALTY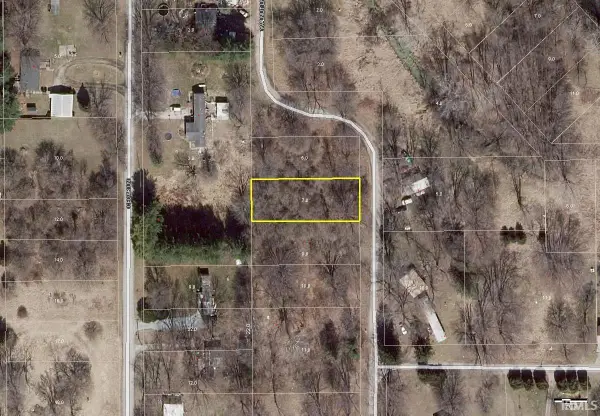 $8,000Active0.23 Acres
Walnut Lane, Rochester, IN 46975
MLS# 202633543Listed by: LAKESHORE RLTRS, INCR


Protect your home and budget from life's surprises with an Assurant Home Warranty, backed by a partner that supports you through every step of homeownership. Explore Plans.
© 2023 - 2026 ERA Franchise Systems LLC. All rights reserved. ERA Franchise Systems LLC fully supports the principles of the Fair Housing Act and the Equal Opportunity Act. ERA, ERA Real Estate powered, and their respective logos are registered service marks of ERA Franchise Systems LLC. Each office is independently owned and operated.