
4668 N 450 East, Rochester, IN 46975
Local realty services provided by:ERA First Advantage Realty, Inc.
Listed by: aaron walker
Office: f.c. tucker/shook
MLS#:202633288
Source:Indiana Regional MLS
Price summary
- Price:$540,000
- Price per sq. ft.:$120.97
About this home
Welcome to your own private retreat on 4 picturesque rural acres, offering exceptional space, versatility, and comfort with 4 bedrooms and the potential for 5 or even 6, plus 4 full baths and 1 half bath. The main level features a spacious primary suite, while another bedroom and bath are located upstairs. Large kitchen on main floor and basement, both with walk in pantries. The full finished walkout basement is essentially self-contained, complete with a full kitchen, full bath, and separate laundry hookups—ideal for extended family, guests, or additional living space. Enjoy energy-efficient geothermal heating and cooling, an oversized 3-car garage with its own wood burner, and a huge front porch overlooking the beautiful property. This unique home offers the perfect combination of rural privacy, abundant living space, and flexible options for today’s lifestyle. Some pics are AI Generated to show posibilities.
Contact an agent
Home facts
- Year built:1997
- Subdivision & Development:None
- Listing ID #:202633288
- Added:51 day(s) ago
- Updated:October 05, 2026 at 03:47 PM
Rooms and interior
- Bedrooms:4
- Total bathrooms:5
- Full bathrooms:4
- Rooms Total:12
- Flooring:Carpet, Hardwood Floors
- Dining Description:Main Level
- Kitchen Description:Cooktop-Electric, Dishwasher, Microwave, Oven-Electric, Refrigerator
- Basement Description:Finished, Full Basement, Walk-Out Basement
- Living area:4,264 sq. ft.
Heating and cooling
- Cooling:Geothermal
- Heating:Geothermal
Structure and exterior
- Roof:Asphalt
- Year built:1997
- Building area:4,264 sq. ft.
- Lot area:3.9 Acres
- Lot Features:Level
- Architectural Style:Traditional, Two Story
- Construction Materials:Brick, Vinyl
- Levels:2 Stories
Schools
- High school:Tippe Valley
- Middle school:Tippe Valley
- Elementary school:Mentone
Utilities
- Water:Well
- Sewer:Septic
Finances and disclosures
- Price:$540,000
- Price per sq. ft.:$120.97
- Tax amount:$2,700
Parking
- Parking description:Attached
- Garage spaces:3
New listings near 4668 N 450 East
- New
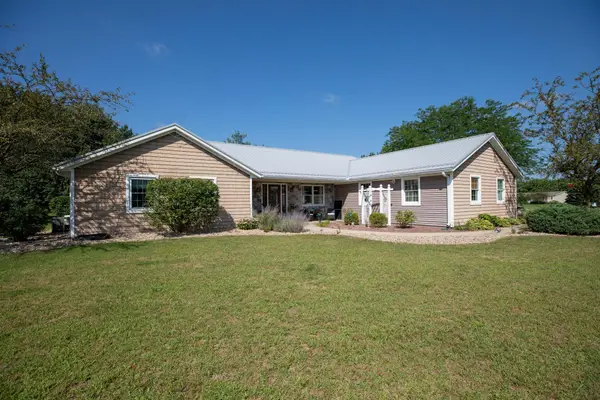 $469,000Active3 beds 3 baths2,224 sq. ft.
1500 Cardinal Circle, Rochester, IN 46975
MLS# 202640699Listed by: COLDWELL BANKER REAL ESTATE GROUP - New
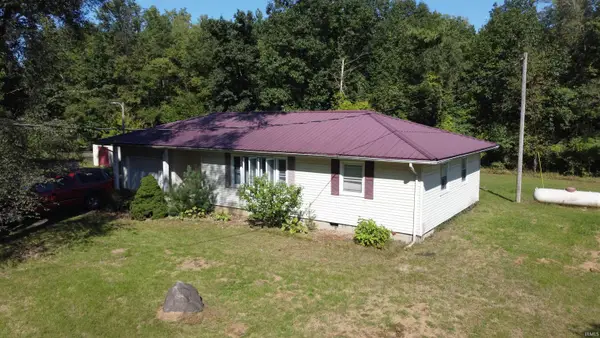 $138,500Active3 beds 1 baths1,140 sq. ft.
2032 E 300 N, Rochester, IN 46975
MLS# 202640466Listed by: HOMES LAND & LAKES REALTY - New
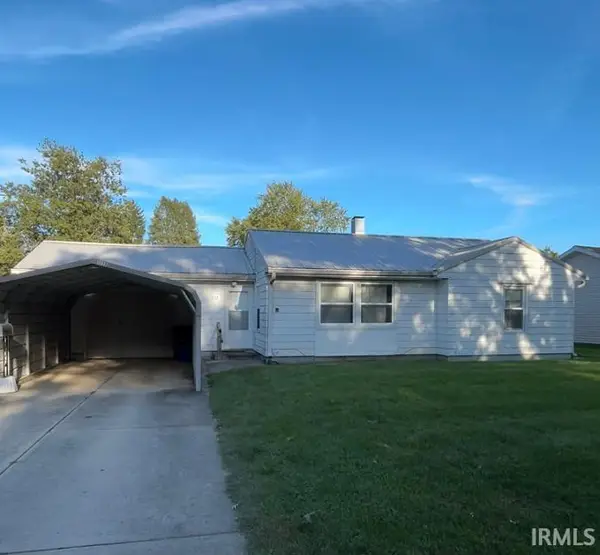 $140,000Active2 beds 1 baths1,200 sq. ft.
1233 Wabash Avenue, Rochester, IN 46975
MLS# 202640399Listed by: CREATIVE REALTY - PERU 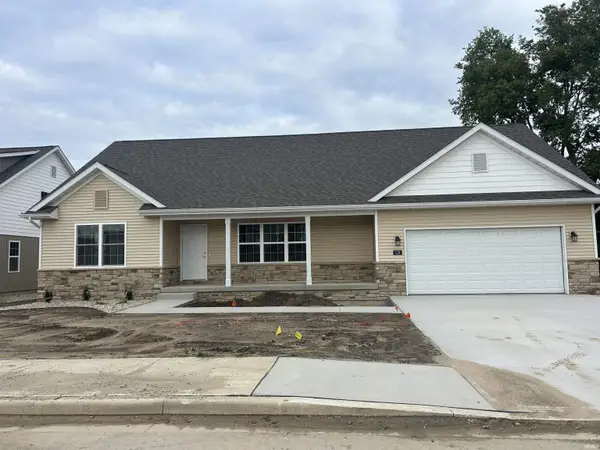 $299,000Pending3 beds 2 baths1,680 sq. ft.
110 Peace Tree Village Drive #12, Rochester, IN 46975
MLS# 202640266Listed by: COLLINS AND CO REALTORS - PLYMOUTH- New
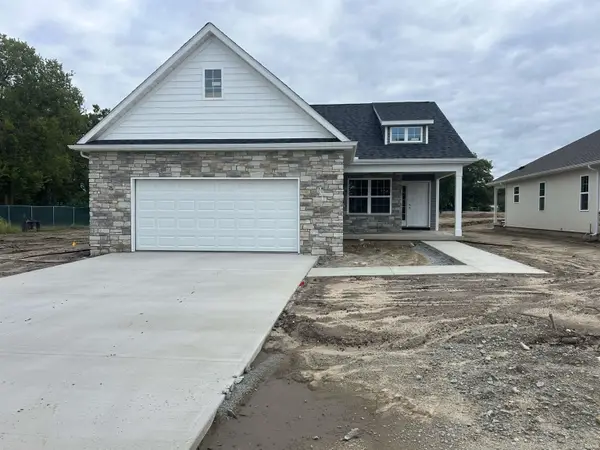 $269,000Active3 beds 2 baths1,418 sq. ft.
840 Apache Drive #2, Rochester, IN 46975
MLS# 202640262Listed by: COLLINS AND CO REALTORS - PLYMOUTH - New
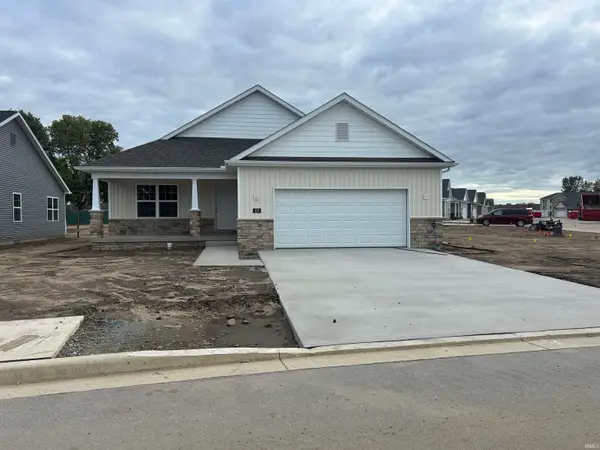 $289,900Active3 beds 2 baths1,591 sq. ft.
820 Apache Drive #3, Rochester, IN 46975
MLS# 202640267Listed by: COLLINS AND CO REALTORS - PLYMOUTH - New
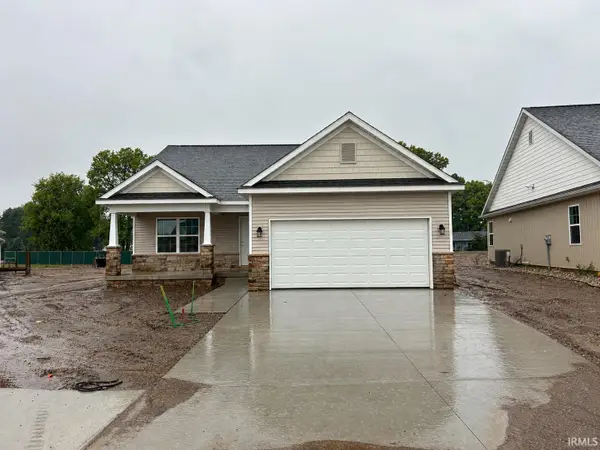 $279,000Active3 beds 2 baths1,404 sq. ft.
360 Peace Tree Village Drive #4, Rochester, IN 46975
MLS# 202640269Listed by: COLLINS AND CO REALTORS - PLYMOUTH - New
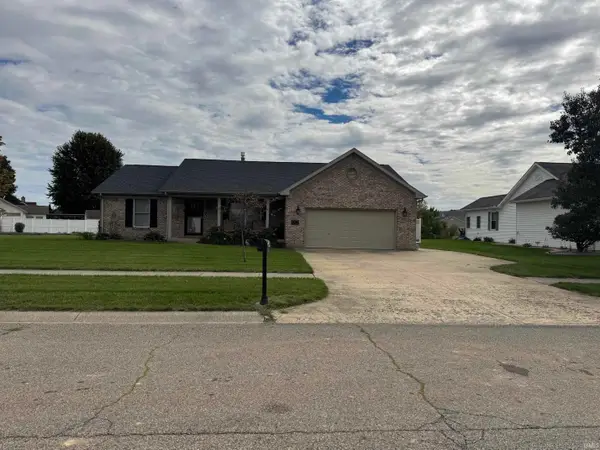 $354,900Active3 beds 2 baths1,768 sq. ft.
917 Arthur Street, Rochester, IN 46975
MLS# 202639937Listed by: ROCHESTER REALTY, LLC 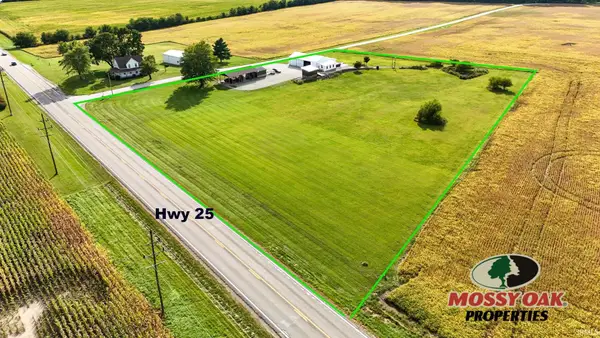 $279,000Active5 Acres
446 E 375 S, Rochester, IN 46975
MLS# 202639227Listed by: MOSSY OAK PROPERTIES/INDIANA LAND AND LIFESTYLE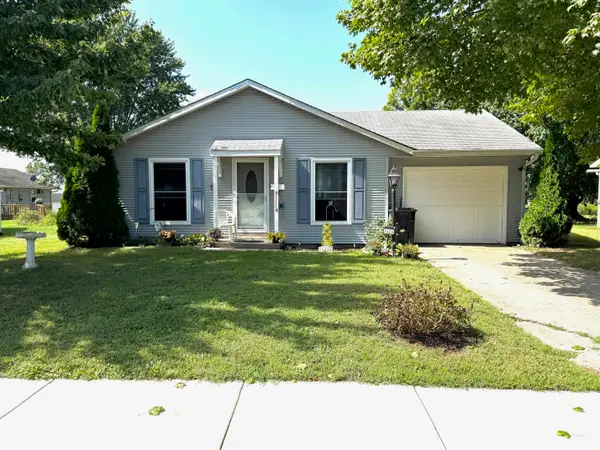 $115,000Pending3 beds 1 baths888 sq. ft.
1426 Elm Street, Rochester, IN 46975
MLS# 202638762Listed by: ROCHESTER REALTY, LLC


Protect your home and budget from life's surprises with an Assurant Home Warranty, backed by a partner that supports you through every step of homeownership. Explore Plans.
© 2023 - 2026 ERA Franchise Systems LLC. All rights reserved. ERA Franchise Systems LLC fully supports the principles of the Fair Housing Act and the Equal Opportunity Act. ERA, ERA Real Estate powered, and their respective logos are registered service marks of ERA Franchise Systems LLC. Each office is independently owned and operated.