
6192 E State Road 14 Highway, Rochester, IN 46975
Local realty services provided by:ERA First Advantage Realty, Inc.
6192 E State Road 14 Highway,Rochester, IN 46975
$220,000
- 3 Beds
- 1 Baths
- 2,100 sq. ft.
- Single family
- Active
Listed by: taylor burkhartCell: 574-268-8107
Office: coldwell banker real estate group
MLS#:202633496
Source:Indiana Regional MLS
Price summary
- Price:$220,000
- Price per sq. ft.:$93.62
About this home
Welcome to this charming 1.5-story home offering peaceful country-style living on nearly an acre, conveniently located 5 miles from Rochester and Lake Manitou, and just 5.5 miles from Akron. With 3 bedrooms and 1 full bath, this home offers plenty of flexible living space, including a living room, dining room, family room, kitchen, and bonus room that could easily serve as an additional bedroom, recreation room, or flex space. The updated full bathroom features a spacious walk-in shower, while the main-floor laundry room offers added convenience, including two built-in closets for ample storage. Outside, you’ll find plenty of parking with a carport on one side of the home and an additional open driveway on the other. The property also includes a versatile outbuilding that can be used as a two-vehicle garage, workshop, or additional storage space. Enjoy peace of mind knowing a metal roof was added in October 2025. When it’s time to unwind, relax on the covered front porch or step out onto the back deck overlooking the spacious yard—perfect for enjoying the peaceful surroundings and outdoor space this property has to offer. If you’re looking for the space and tranquility of country living without sacrificing convenience, this property is worth a look!...
Contact an agent
Home facts
- Year built:1933
- Subdivision & Development:None
- Listing ID #:202633496
- Added:53 day(s) ago
- Updated:October 10, 2026 at 03:31 PM
Rooms and interior
- Bedrooms:3
- Total bathrooms:1
- Full bathrooms:1
- Rooms Total:7
- Dining Description:Main Level
- Kitchen Description:Dishwasher, Microwave, Oven-Electric, Range-Electric, Refrigerator
- Basement Description:Michigan Basement
- Living area:2,100 sq. ft.
Heating and cooling
- Cooling:Window
- Heating:Gas
Structure and exterior
- Roof:Metal
- Year built:1933
- Building area:2,100 sq. ft.
- Lot area:0.9 Acres
- Lot Features:Level
- Architectural Style:One and Half Story, Traditional
- Construction Materials:Vinyl, Wood
- Exterior Features:Deck Open, Landscaped, Porch Covered
- Levels:1 1/2 Stories
Schools
- High school:Tippe Valley
- Middle school:Tippe Valley
- Elementary school:Akron
Utilities
- Water:Well
- Sewer:Septic
Finances and disclosures
- Price:$220,000
- Price per sq. ft.:$93.62
- Tax amount:$396
Features and amenities
- Laundry features:Dryer Hook Up Electric, Main Floor Laundry
- Amenities:Ceiling Fan(s)
Parking
- Parking description:Detached
- Garage spaces:2
New listings near 6192 E State Road 14 Highway
- New
 $325,000Active3 beds 2 baths2,499 sq. ft.
3321 Gregory Farm Village Drive, Rochester, IN 46975
MLS# 202642117Listed by: COLDWELL BANKER REAL ESTATE GROUP  $189,000Pending3 beds 2 baths1,144 sq. ft.
1319 Hill Street, Rochester, IN 46975
MLS# 202641508Listed by: ROCHESTER REALTY, LLC- New
 $189,900Active3 beds 2 baths1,456 sq. ft.
2106 Goose Pond Road, Rochester, IN 46975
MLS# 202641275Listed by: CRESSY & EVERETT - PLYMOUTH - New
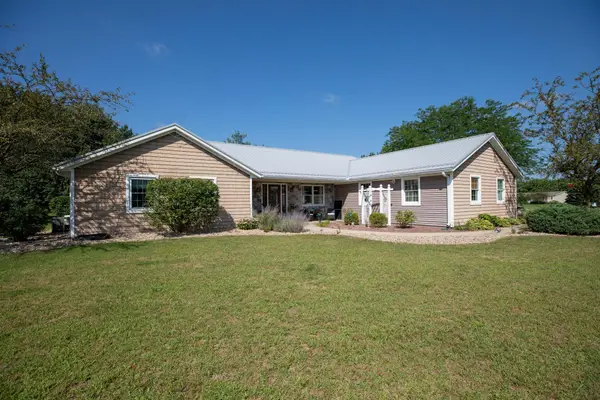 $469,000Active3 beds 3 baths2,224 sq. ft.
1500 Cardinal Circle, Rochester, IN 46975
MLS# 202640699Listed by: COLDWELL BANKER REAL ESTATE GROUP - New
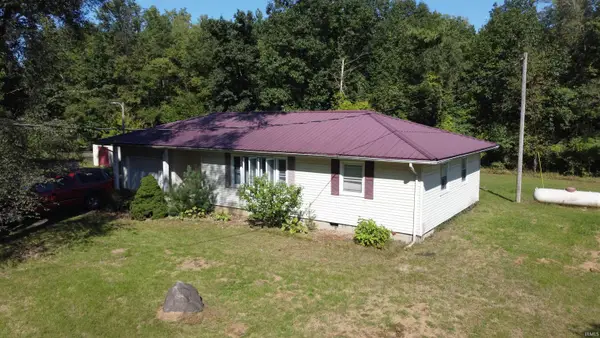 $138,500Active3 beds 1 baths1,140 sq. ft.
2032 E 300 N, Rochester, IN 46975
MLS# 202640466Listed by: HOMES LAND & LAKES REALTY - New
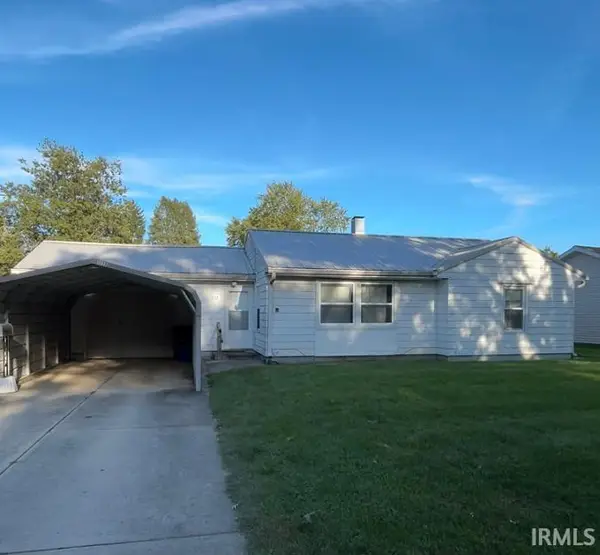 $140,000Active2 beds 1 baths1,200 sq. ft.
1233 Wabash Avenue, Rochester, IN 46975
MLS# 202640399Listed by: CREATIVE REALTY - PERU 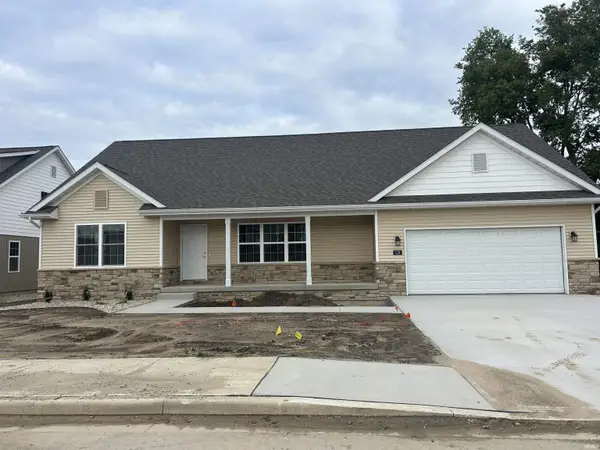 $299,000Pending3 beds 2 baths1,680 sq. ft.
110 Peace Tree Village Drive #12, Rochester, IN 46975
MLS# 202640266Listed by: COLLINS AND CO REALTORS - PLYMOUTH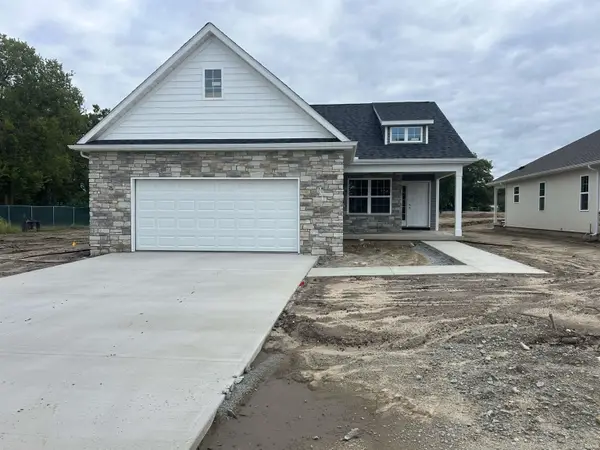 $269,000Active3 beds 2 baths1,418 sq. ft.
840 Apache Drive #2, Rochester, IN 46975
MLS# 202640262Listed by: COLLINS AND CO REALTORS - PLYMOUTH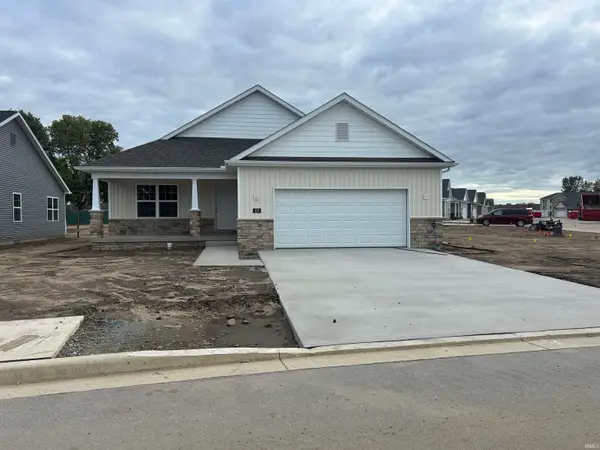 $289,900Active3 beds 2 baths1,591 sq. ft.
820 Apache Drive #3, Rochester, IN 46975
MLS# 202640267Listed by: COLLINS AND CO REALTORS - PLYMOUTH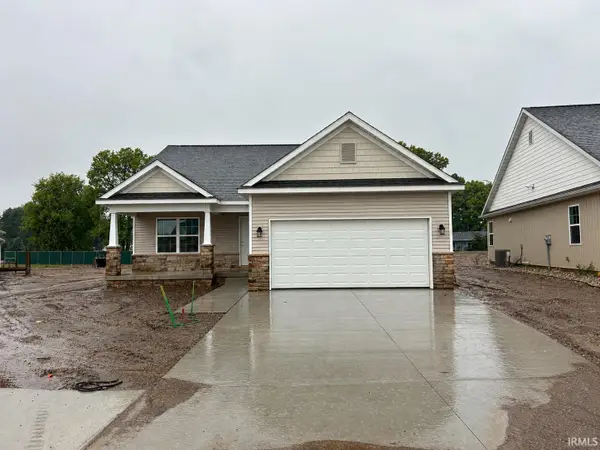 $279,000Active3 beds 2 baths1,404 sq. ft.
360 Peace Tree Village Drive #4, Rochester, IN 46975
MLS# 202640269Listed by: COLLINS AND CO REALTORS - PLYMOUTH


Protect your home and budget from life's surprises with an Assurant Home Warranty, backed by a partner that supports you through every step of homeownership. Explore Plans.
© 2023 - 2026 ERA Franchise Systems LLC. All rights reserved. ERA Franchise Systems LLC fully supports the principles of the Fair Housing Act and the Equal Opportunity Act. ERA, ERA Real Estate powered, and their respective logos are registered service marks of ERA Franchise Systems LLC. Each office is independently owned and operated.