
7177 W 100 N, Rochester, IN 46975
Local realty services provided by:ERA Crossroads
Listed by: sarah sanders
Office: re/max aspire
MLS#:202633982
Source:Indiana Regional MLS
Price summary
- Price:$389,000
- Price per sq. ft.:$156.54
About this home
Situated on 5 acres, this 3-bedroom, 2-bath home offers 1,914 square feet of living space along with plenty of room for hobbies, animals, storage, and more. A long driveway sets the home back from the main road, offering an added sense of privacy. The primary bedroom is conveniently located on the main level, while the upper level features two additional bedrooms and a dedicated full bath. Also upstairs is a versatile bonus room that could serve as a home office, hobby room, playroom, or additional flex space. Outside, the property offers a large 3-car detached garage complete with its own bathroom, two barns, and a chicken coop. With multiple outbuildings and five acres to work with, this property provides an excellent setup for those interested in homesteading, gardening, small-scale farming, or simply enjoying additional space and privacy.
Contact an agent
Home facts
- Year built:1910
- Subdivision & Development:None
- Listing ID #:202633982
- Added:46 day(s) ago
- Updated:October 05, 2026 at 03:47 PM
Rooms and interior
- Bedrooms:3
- Total bathrooms:2
- Full bathrooms:2
- Rooms Total:3
- Flooring:Carpet, Hardwood Floors
- Dining Description:Main Level
- Kitchen Description:Dishwasher, Microwave, On Main Level, Range-Electric, Refrigerator
- Basement Description:Crawl, Partial Basement, Unfinished
- Living area:1,914 sq. ft.
Heating and cooling
- Cooling:Central Air
- Heating:Propane, Propane Tank Owned
Structure and exterior
- Roof:Metal
- Year built:1910
- Building area:1,914 sq. ft.
- Lot area:5.01 Acres
- Lot Features:Pasture
- Architectural Style:One and Half Story
- Construction Materials:Metal, Vinyl
- Exterior Features:Porch Covered
- Levels:1 1/2 Stories
Schools
- High school:Rochester Community
- Middle school:Rochester Community
- Elementary school:Columbia / Riddle
Utilities
- Water:Well
- Sewer:Septic
Finances and disclosures
- Price:$389,000
- Price per sq. ft.:$156.54
- Tax amount:$1,908
Features and amenities
- Laundry features:Main Floor Laundry
- Amenities:Attic Pull Down Stairs, Ceiling Fan(s), Garage Door Opener, Garage Utilities, Playground, Sump Pump
Parking
- Parking description:Detached, Gravel Driveway
- Garage spaces:3
New listings near 7177 W 100 N
- New
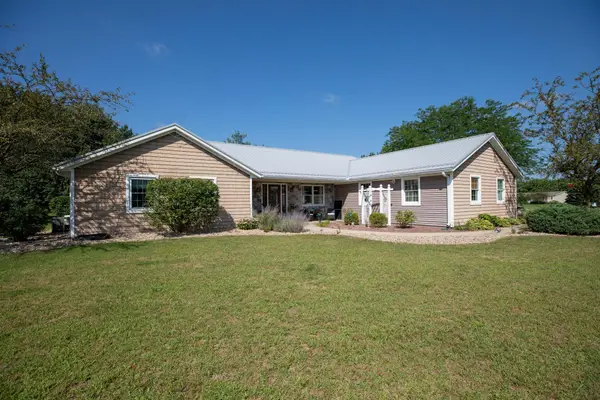 $469,000Active3 beds 3 baths2,224 sq. ft.
1500 Cardinal Circle, Rochester, IN 46975
MLS# 202640699Listed by: COLDWELL BANKER REAL ESTATE GROUP - New
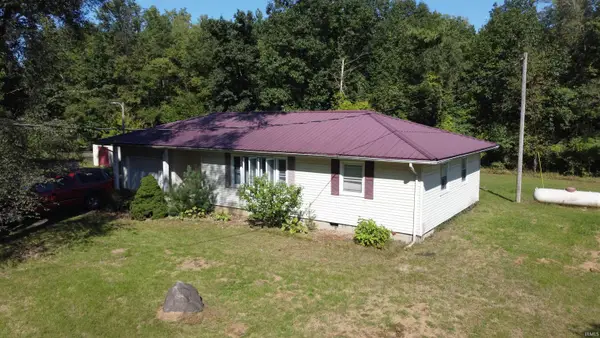 $138,500Active3 beds 1 baths1,140 sq. ft.
2032 E 300 N, Rochester, IN 46975
MLS# 202640466Listed by: HOMES LAND & LAKES REALTY - New
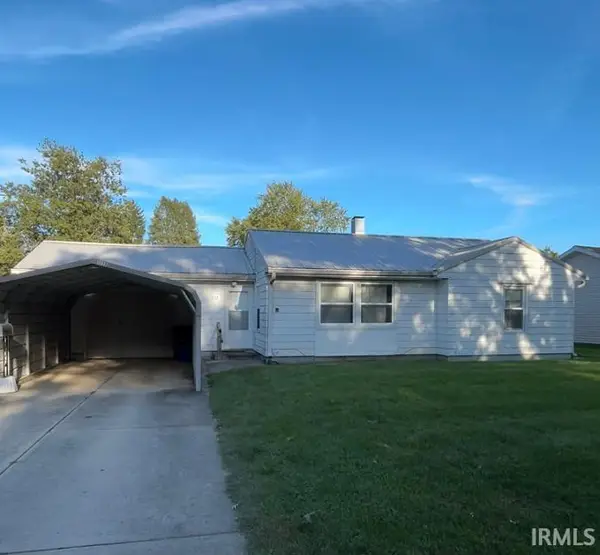 $140,000Active2 beds 1 baths1,200 sq. ft.
1233 Wabash Avenue, Rochester, IN 46975
MLS# 202640399Listed by: CREATIVE REALTY - PERU 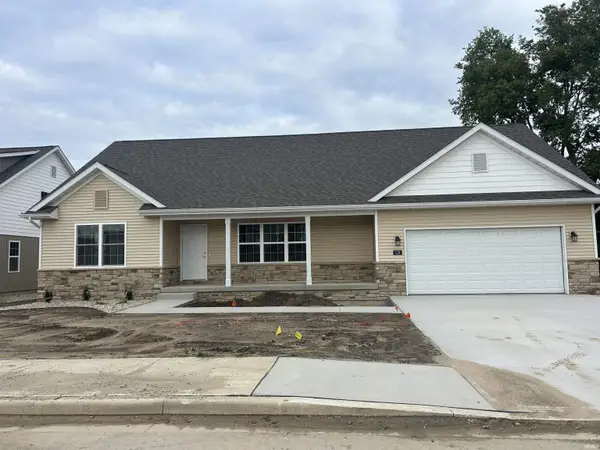 $299,000Pending3 beds 2 baths1,680 sq. ft.
110 Peace Tree Village Drive #12, Rochester, IN 46975
MLS# 202640266Listed by: COLLINS AND CO REALTORS - PLYMOUTH- New
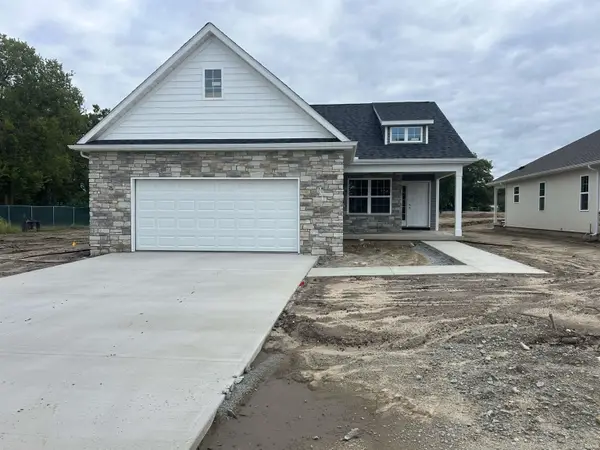 $269,000Active3 beds 2 baths1,418 sq. ft.
840 Apache Drive #2, Rochester, IN 46975
MLS# 202640262Listed by: COLLINS AND CO REALTORS - PLYMOUTH - New
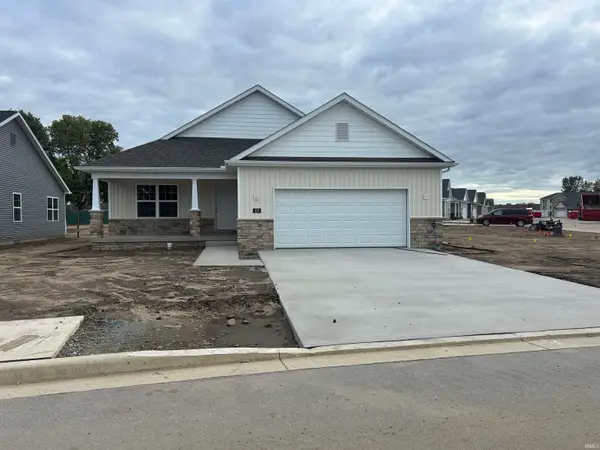 $289,900Active3 beds 2 baths1,591 sq. ft.
820 Apache Drive #3, Rochester, IN 46975
MLS# 202640267Listed by: COLLINS AND CO REALTORS - PLYMOUTH - New
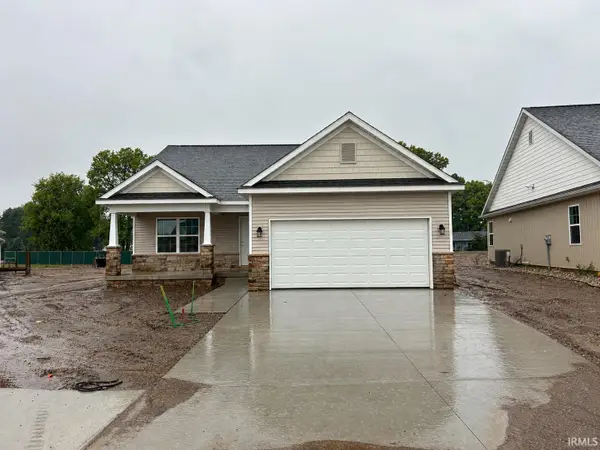 $279,000Active3 beds 2 baths1,404 sq. ft.
360 Peace Tree Village Drive #4, Rochester, IN 46975
MLS# 202640269Listed by: COLLINS AND CO REALTORS - PLYMOUTH - New
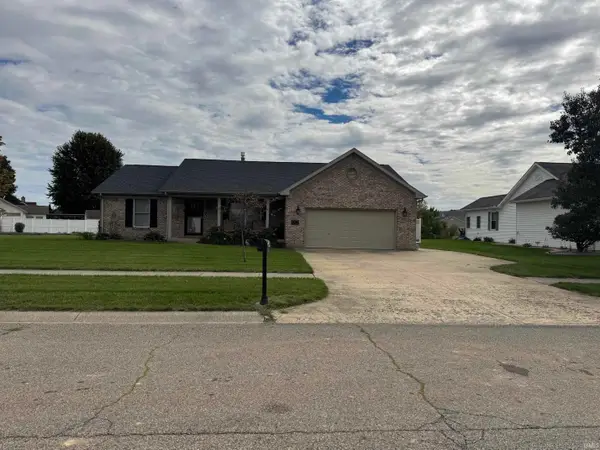 $354,900Active3 beds 2 baths1,768 sq. ft.
917 Arthur Street, Rochester, IN 46975
MLS# 202639937Listed by: ROCHESTER REALTY, LLC 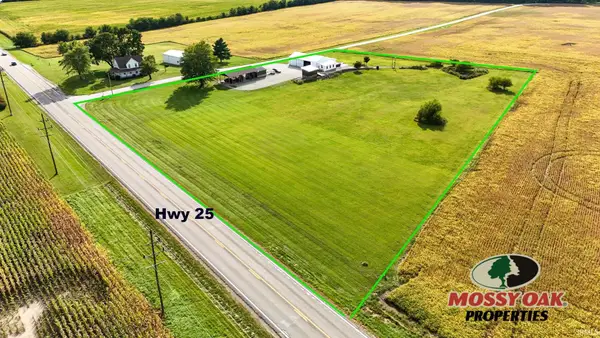 $279,000Active5 Acres
446 E 375 S, Rochester, IN 46975
MLS# 202639227Listed by: MOSSY OAK PROPERTIES/INDIANA LAND AND LIFESTYLE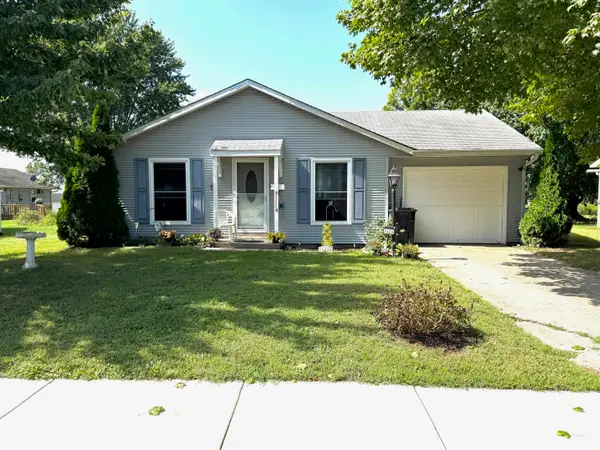 $115,000Pending3 beds 1 baths888 sq. ft.
1426 Elm Street, Rochester, IN 46975
MLS# 202638762Listed by: ROCHESTER REALTY, LLC


Protect your home and budget from life's surprises with an Assurant Home Warranty, backed by a partner that supports you through every step of homeownership. Explore Plans.
© 2023 - 2026 ERA Franchise Systems LLC. All rights reserved. ERA Franchise Systems LLC fully supports the principles of the Fair Housing Act and the Equal Opportunity Act. ERA, ERA Real Estate powered, and their respective logos are registered service marks of ERA Franchise Systems LLC. Each office is independently owned and operated.