
2255 S Tinkers Trail, Rockville, IN 47872
Local realty services provided by:Schuler Bauer Real Estate ERA Powered
Listed by: cheryl niemeier
Office: exp realty, llc.
MLS#:22093030
Source:IN_MIBOR | Licensed in Indiana
Price summary
- Price:$594,900
- Price per sq. ft.:$191.16
About this home
Lake living at its best on beautiful Raccoon Lake! Don't miss this wonderful opportunity to own this great Raccoon Lake property just one home away from the lakefront. Seawall is across the lane, down the stairs and 2d one to the right and you're set to enjoy the lake. Beautiful and thoughtful updates throughout this home enhance both style and functionality. Designed to maximize its scenic surroundings, the property features an open-concept floor plan with expansive windows that flood the great room with natural light. This approximately 2,500sf home offers a cozy living rm, large kitchen and spacious great room/dining area, primary bedrm suite that offers comfort and privacy, with one additional bedroom and a second full bath w/new walk in shower. The custom open floating style stairs lead to the loft/3d bedroom/flex space and a 2-car attached garage and outside entry to a basement providing ample additional storage for lake toys or workshop. The outdoor features truly set this property apart and include a beautiful combined uncovered and screened/covered side deck, perfect for relaxing while enjoying nature with your morning coffee and al fresco dining, and a wonderful concrete surround outdoor firepit This charming updated mid-century modern home offers the perfect blend of relaxation and functional living. Whether you are looking for a year-round residence, seasonal getaway, proven Airbnb opportunity or a combination of your choosing, this property offers a rare opportunity to own a well-maintained, tastefully updated lake property offering exceptional outdoor and lake amenities with wonderful year-round views. Owners are willing to offer some furnishings to buyers via a separate bill of sale....
Contact an agent
Home facts
- Year built:1986
- Subdivision & Development:Kirkpatricks
- Listing ID #:22093030
- Added:19 day(s) ago
- Updated:October 01, 2026 at 04:40 PM
Rooms and interior
- Bedrooms:2
- Total bathrooms:2
- Full bathrooms:2
- Dining Description:Dining Combo/Great Room
- Kitchen Description:Dishwasher, Disposal, Electric Oven, Microwave, Range Hood, Refrigerator
- Basement:Yes
- Basement Description:Basement, Partial, Unfinished
- Living area:2,512 sq. ft.
Heating and cooling
- Cooling:Central Electric
- Heating:Propane
- Central air:Yes
Structure and exterior
- Year built:1986
- Building area:2,512 sq. ft.
- Lot area:0.37 Acres
- Lot Features:Mature Trees
- Architectural Style:Mid-Century Modern
- Construction Materials:Brick, Vinyl Siding
- Exterior Features:Fire Pit
- Foundation Description:Block, Partial
Schools
- High school:Parke Heritage High School
- Middle school:Parke Heritage Middle School
- Elementary school:Rockville Elementary School
Utilities
- Water:Well
Finances and disclosures
- Price:$594,900
- Price per sq. ft.:$191.16
Features and amenities
- Appliances:Microwave, Refrigerator, Smoke Alarm, Washer, Water Heater, Water Softener Owned
- Laundry features:Dryer, Laundry in Unit, Washer
- Amenities:Attic Access, Wood Work Painted
Parking
- Garage:Yes
- Garage spaces:2
New listings near 2255 S Tinkers Trail
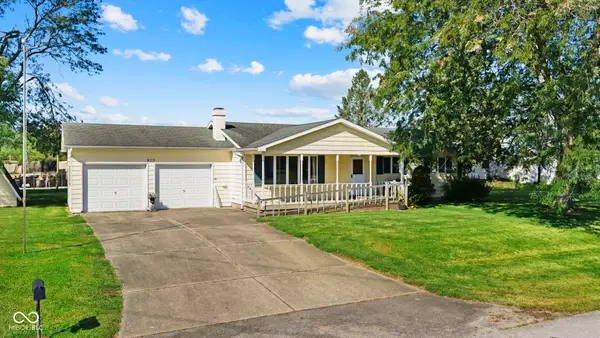 $239,900Active3 beds 2 baths1,260 sq. ft.
910 W Walnut, Rockville, IN 47872
MLS# 22123862Listed by: GREENE REALTY, LLC $129,900Active5 beds 4 baths3,388 sq. ft.
117 S Virginia Street, Rockville, IN 47872
MLS# 22126401Listed by: F.C. TUCKER WEST CENTRAL $209,000Active2 beds 1 baths816 sq. ft.
212 Olive Court, Rockville, IN 47872
MLS# 22125916Listed by: @PROPERTIES $185,000Active3 beds 1 baths1,352 sq. ft.
2615 S Us Highway 41, Rockville, IN 47872
MLS# 22125765Listed by: WEICHERT REALTORS COOPER GROUP INDY $450,000Active35.26 Acres
400 East S, Rockville, IN 47872
MLS# 22124790Listed by: CENTURY 21 WHEELER REALTY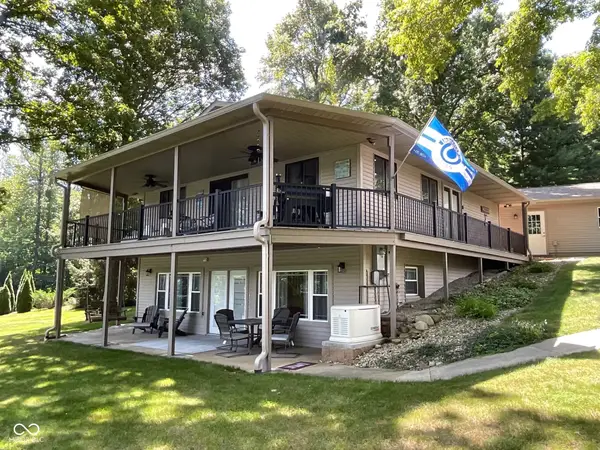 $649,900Active3 beds 2 baths2,304 sq. ft.
1065 S Turnbow Drive, Rockville, IN 47872
MLS# 22123330Listed by: CENTURY 21 WHEELER REALTY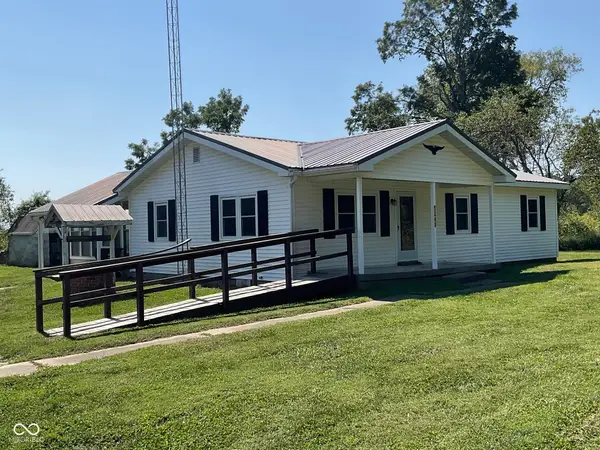 $159,900Pending3 beds 1 baths1,520 sq. ft.
5249 E Nyesville Road, Rockville, IN 47872
MLS# 22124130Listed by: CENTURY 21 WHEELER REALTY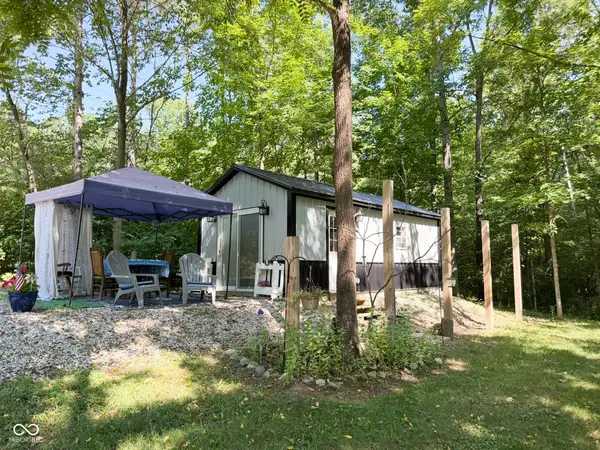 $425,000Active-- beds 1 baths200 sq. ft.
2213 S Oak Drive, Rockville, IN 47872
MLS# 22124341Listed by: CENTURY 21 WHEELER REALTY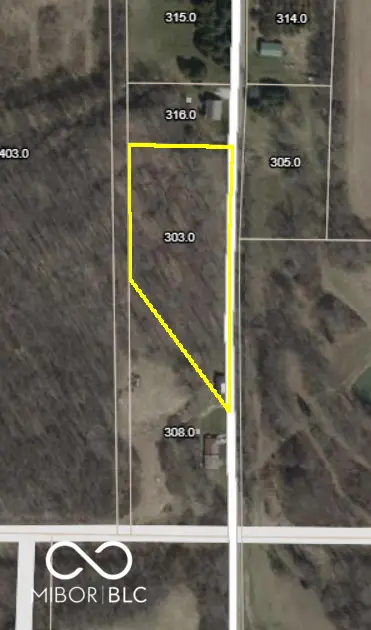 $47,900Active2.49 Acres
00 Coloma Road Road, Rockville, IN 47872
MLS# 22117930Listed by: CENTURY 21 WHEELER REALTY


Protect your home and budget from life's surprises with an Assurant Home Warranty, backed by a partner that supports you through every step of homeownership. Explore Plans.
© 2023 - 2026 ERA Franchise Systems LLC. All rights reserved. ERA Franchise Systems LLC fully supports the principles of the Fair Housing Act and the Equal Opportunity Act. ERA, ERA Real Estate powered, and their respective logos are registered service marks of ERA Franchise Systems LLC. Each office is independently owned and operated.