
906 Eastwood Drive, Rockville, IN 47872
Local realty services provided by:Schuler Bauer Real Estate ERA Powered
906 Eastwood Drive,Rockville, IN 47872
$299,900
- 3 Beds
- 3 Baths
- 1,737 sq. ft.
- Single family
- Active
Listed by: ron wheeler
Office: century 21 wheeler realty
MLS#:22129094
Source:IN_MIBOR | Licensed in Indiana
Price summary
- Price:$299,900
- Price per sq. ft.:$172.65
About this home
Come home to this beautiful 3 bedroom, 2 1/2 bath home located at 906 Eastwood Drive in Rockville. This brick home is located in a wonderful neighborhood in town and is move in ready. You will love the open and spacious living room/dining room as you first walk into the home. Just off of the living room is a nicely updated kitchen with quartz countertops, stainless steel appliances and under cabinet lighting. There is a patio door off of the kitchen area that leads out to the large concrete patio and overlooks the large, fenced in backyard. Just off of the attached 2 car garage you will find a mud room and half bath with tile flooring. Down the hall are two nice bedrooms, an updated bathroom and laundry room. The primary bedroom boasts a trayed ceiling, walkout in closet and en suite and is located at the back corner of the home offering privacy and access to the back deck and patio thru another patio door. Recent updates include a new gas furnace and central air. All this and so much more. Come take a look!!...
Contact an agent
Home facts
- Year built:1962
- Subdivision & Development:Woodland
- Listing ID #:22129094
- Added:1 day(s) ago
- Updated:October 03, 2026 at 01:43 AM
Rooms and interior
- Bedrooms:3
- Total bathrooms:3
- Full bathrooms:2
- Half bathrooms:1
- Dining Description:Separate Room
- Kitchen Description:Dishwasher, Disposal, Electric Oven, Microwave, Refrigerator
- Living area:1,737 sq. ft.
Heating and cooling
- Cooling:Central Electric
- Heating:Forced Air
- Central air:Yes
Structure and exterior
- Year built:1962
- Building area:1,737 sq. ft.
- Lot area:0.44 Acres
- Architectural Style:Ranch
- Construction Materials:Brick, Vinyl Siding
- Exterior Features:Barn Mini
- Foundation Description:Crawl Space
Schools
- High school:Parke Heritage High School
- Middle school:Parke Heritage Middle School
- Elementary school:Rockville Elementary School
Utilities
- Water:Public Water
Finances and disclosures
- Price:$299,900
- Price per sq. ft.:$172.65
Features and amenities
- Appliances:Microwave, Refrigerator, Washer
- Laundry features:Dryer, Washer
- Amenities:Wood Work Painted
Parking
- Garage:Yes
- Garage spaces:2
New listings near 906 Eastwood Drive
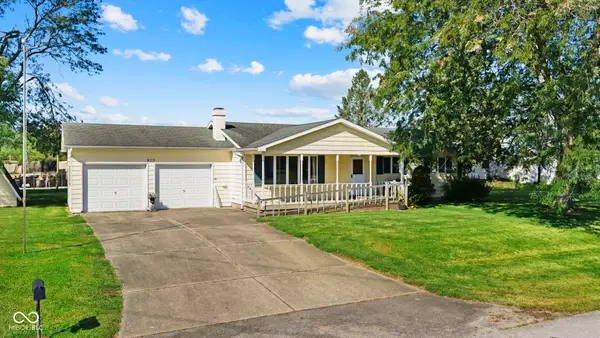 $239,900Active3 beds 2 baths1,260 sq. ft.
910 W Walnut, Rockville, IN 47872
MLS# 22123862Listed by: GREENE REALTY, LLC $129,900Active5 beds 4 baths3,388 sq. ft.
117 S Virginia Street, Rockville, IN 47872
MLS# 22126401Listed by: F.C. TUCKER WEST CENTRAL $209,000Active2 beds 1 baths816 sq. ft.
212 Olive Court, Rockville, IN 47872
MLS# 22125916Listed by: @PROPERTIES $185,000Active3 beds 1 baths1,352 sq. ft.
2615 S Us Highway 41, Rockville, IN 47872
MLS# 22125765Listed by: WEICHERT REALTORS COOPER GROUP INDY $594,900Active2 beds 2 baths2,512 sq. ft.
2255 S Tinkers Trail, Rockville, IN 47872
MLS# 22093030Listed by: EXP REALTY, LLC $450,000Active35.26 Acres
400 East S, Rockville, IN 47872
MLS# 22124790Listed by: CENTURY 21 WHEELER REALTY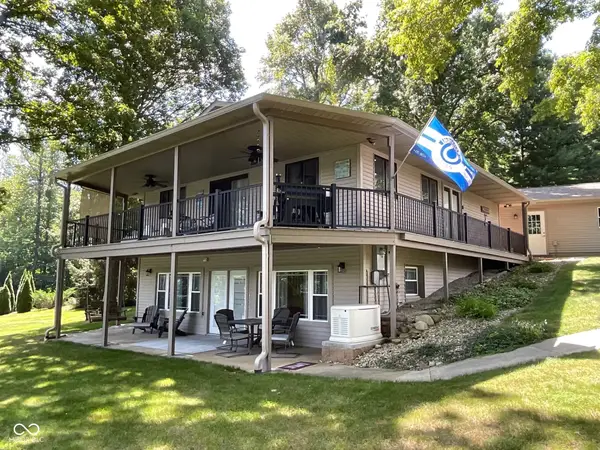 $649,900Active3 beds 2 baths2,304 sq. ft.
1065 S Turnbow Drive, Rockville, IN 47872
MLS# 22123330Listed by: CENTURY 21 WHEELER REALTY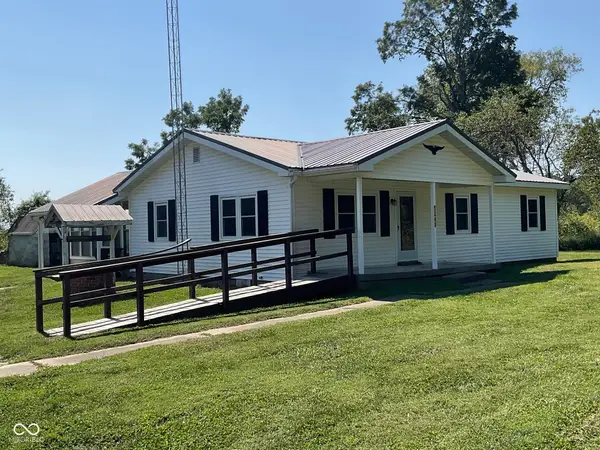 $159,900Pending3 beds 1 baths1,520 sq. ft.
5249 E Nyesville Road, Rockville, IN 47872
MLS# 22124130Listed by: CENTURY 21 WHEELER REALTY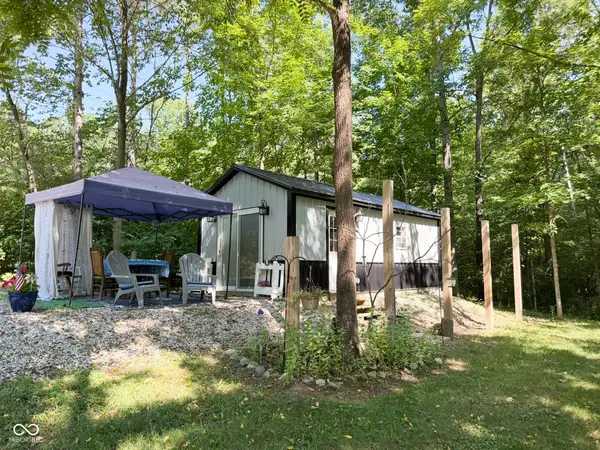 $425,000Active-- beds 1 baths200 sq. ft.
2213 S Oak Drive, Rockville, IN 47872
MLS# 22124341Listed by: CENTURY 21 WHEELER REALTY


Protect your home and budget from life's surprises with an Assurant Home Warranty, backed by a partner that supports you through every step of homeownership. Explore Plans.
© 2023 - 2026 ERA Franchise Systems LLC. All rights reserved. ERA Franchise Systems LLC fully supports the principles of the Fair Housing Act and the Equal Opportunity Act. ERA, ERA Real Estate powered, and their respective logos are registered service marks of ERA Franchise Systems LLC. Each office is independently owned and operated.