
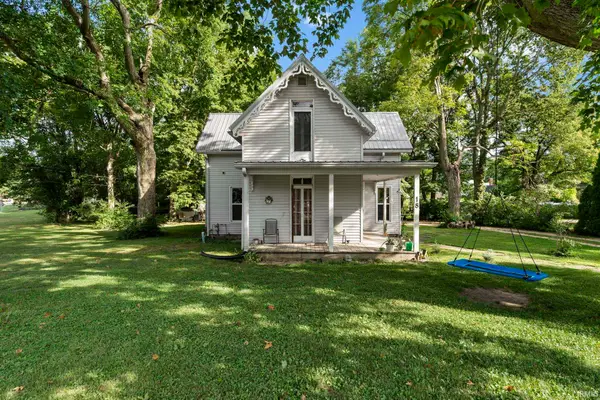
11311 Us 231 S, Romney, IN 47981
Local realty services provided by:ERA First Advantage Realty, Inc.
Listed by: aaron walker
Office: f.c. tucker/shook
MLS#:202628104
Source:Indiana Regional MLS
Price summary
- Price:$239,000
- Price per sq. ft.:$118.55
About this home
Completely remodeled property that you won't want to miss! This beautiful three-bedroom, two-full-bath home offers a main floor master bedroom with an enormous master closet. The upstairs loft area presents an opportunity for a fourth bedroom, perfect for guests or a home office. Every detail has been updated, including brand new plumbing, new well, electrical, furnace, air-conditioning, and water heater. Both bathrooms have been completely remodeled, and the kitchen boasts new cabinets and hard surface countertops. Plus, you'll love the all-new appliance package. Need extra space? The two-car garage features a lofted area for plenty of storage. All upgrades were permitted and completed by licensed contractors, ensuring quality you can trust.
Contact an agent
Home facts
- Year built:1901
- Subdivision & Development:None
- Listing ID #:202628104
- Added:99 day(s) ago
- Updated:October 22, 2026 at 08:31 AM
Rooms and interior
- Bedrooms:3
- Total bathrooms:2
- Full bathrooms:2
- Rooms Total:8
- Flooring:Carpet, Vinyl
- Dining Description:Main Level
- Kitchen Description:Dishwasher, Microwave, On Main Level, Range-Electric, Refrigerator
- Basement Description:Crawl
- Living area:2,016 sq. ft.
Heating and cooling
- Cooling:Central Air
- Heating:Forced Air, Gas
Structure and exterior
- Roof:Asphalt
- Year built:1901
- Building area:2,016 sq. ft.
- Lot area:0.17 Acres
- Lot Features:Corner, Level
- Architectural Style:Traditional, Two Story
- Construction Materials:Stone, Vinyl
- Levels:2 Stories
Schools
- High school:Mc Cutcheon
- Middle school:Southwestern
- Elementary school:Mintonye
Utilities
- Water:Well
- Sewer:City
Finances and disclosures
- Price:$239,000
- Price per sq. ft.:$118.55
- Tax amount:$1,830
Parking
- Parking description:Detached, Stone Driveway
- Garage spaces:2
New listings near 11311 Us 231 S
 $195,000Pending3 beds 1 baths1,616 sq. ft.
18 W 1150 S, Romney, IN 47981
MLS# 202637950Listed by: RAECO REALTY $582,000Active3 beds 3 baths3,715 sq. ft.
4129 Chase Lane, Romney, IN 47981
MLS# 202636277Listed by: BERKSHIREHATHAWAY HS IN REALTY $189,900Pending2 beds 1 baths924 sq. ft.
11 Sr 28 E, Romney, IN 47981
MLS# 202635924Listed by: KELLER WILLIAMS LAFAYETTE $1,750,000Active20 Acres
350 South W, Romney, IN 47981
MLS# 22122733Listed by: COMPASS INDIANA, LLC $330,000Active17.88 Acres
0 Elm/231, Romney, IN 47981
MLS# 22121942Listed by: COMPASS INDIANA, LLC $150,000Active2 Acres
10512 Us 231 South Highway, Romney, IN 47981
MLS# 202432280Listed by: MAITLEN REALTY $130,000Active1.53 Acres
10520 Us 231 South Highway, Romney, IN 47981
MLS# 202432283Listed by: MAITLEN REALTY $199,900Active3 beds 2 baths2,064 sq. ft.
11405 Mikels Street, Romney, IN 47981
MLS# 202341313Listed by: KELLER WILLIAMS LAFAYETTE


Protect your home and budget from life's surprises with an Assurant Home Warranty, backed by a partner that supports you through every step of homeownership. Explore Plans.
© 2023 - 2026 ERA Franchise Systems LLC. All rights reserved. ERA Franchise Systems LLC fully supports the principles of the Fair Housing Act and the Equal Opportunity Act. ERA, ERA Real Estate powered, and their respective logos are registered service marks of ERA Franchise Systems LLC. Each office is independently owned and operated.