
1234 E Denman Road, Rosedale, IN 47874
Local realty services provided by:Schuler Bauer Real Estate ERA Powered
1234 E Denman Road,Rosedale, IN 47874
$239,900
- 3 Beds
- 2 Baths
- 1,859 sq. ft.
- Single family
- Pending
Listed by: jeff moore
Office: jeff moore real estate
MLS#:22120179
Source:IN_MIBOR | Licensed in Indiana
Price summary
- Price:$239,900
- Price per sq. ft.:$64.52
About this home
Discover a lifestyle of expansive serenity at 1234 E Denman RD, a charming single-family residence with extraordinary country views. This brick home offers 1859 square feet of comfortable living space, set upon an extraordinary 3.8 acre lot , providing a private sanctuary for its residents. The home features three well-proportioned bedrooms, offering ample personal space for relaxation and rejuvenation. A full bathroom and an additional half bathroom provide practical convenience for daily living. Plenty of storage space offered in full basement. With a single-story layout, this residence offers effortless flow and accessibility throughout. Embrace the opportunity to create your ideal living experience within this remarkable property.
Contact an agent
Home facts
- Year built:1977
- Subdivision & Development:No Subdivision
- Listing ID #:22120179
- Added:50 day(s) ago
- Updated:October 04, 2026 at 07:34 AM
Rooms and interior
- Bedrooms:3
- Total bathrooms:2
- Full bathrooms:1
- Half bathrooms:1
- Dining Description:Dining Combo/Living Room
- Kitchen Description:Electric Oven, Refrigerator
- Basement:Yes
- Basement Description:Basement, Full, Storage Space, Unfinished
- Living area:1,859 sq. ft.
Heating and cooling
- Cooling:Central Electric
- Heating:Electric
- Central air:Yes
Structure and exterior
- Year built:1977
- Building area:1,859 sq. ft.
- Lot area:3.8 Acres
- Lot Features:Wooded
- Architectural Style:Ranch
- Construction Materials:Brick
- Foundation Description:Block
Schools
- High school:Riverton Parke Jr-Sr High School
Finances and disclosures
- Price:$239,900
- Price per sq. ft.:$64.52
Features and amenities
- Appliances:Refrigerator
- Amenities:Attic Access
Parking
- Garage:Yes
- Garage spaces:2
New listings near 1234 E Denman Road
 $225,000Active34.99 Acres
3520 W 800 S, Rosedale, IN 47874
MLS# 22125858Listed by: TOTALIS REAL ESTATE SOLUTIONS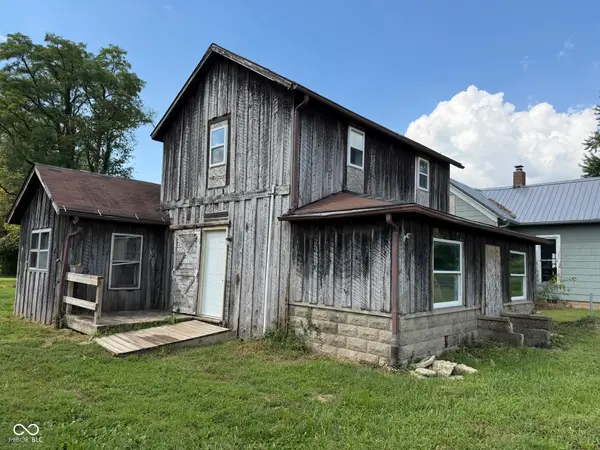 $53,000Active1 beds 1 baths1,427 sq. ft.
8324 S Us Highway 41, Rosedale, IN 47874
MLS# 22123240Listed by: CENTURY 21 WHEELER REALTY $389,000Active3 beds 2 baths2,228 sq. ft.
8826 S 450 W, Rosedale, IN 47874
MLS# 22121662Listed by: CENTURY 21 ELITE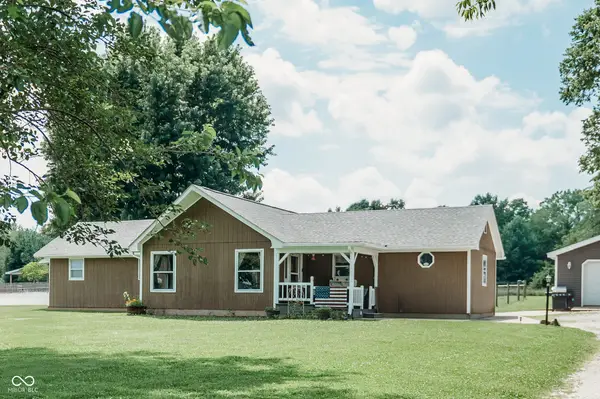 $199,900Active3 beds 2 baths1,800 sq. ft.
8494 S 625 Road W, Rosedale, IN 47874
MLS# 22121602Listed by: RED BARN REALTIES $195,000Active3 beds 2 baths1,350 sq. ft.
348 W Middle Street, Rosedale, IN 47874
MLS# 22117834Listed by: WYNKOOP BROKERAGE FIRM, LLC $135,000Active2 beds 2 baths1,320 sq. ft.
3084 E Webster Street, Rosedale, IN 47874
MLS# 22116397Listed by: F.C. TUCKER ADVANTAGE, REALTOR $195,000Active2 beds 1 baths912 sq. ft.
9034 S 75 W, Rosedale, IN 47874
MLS# 22095489Listed by: CENTURY 21 WHEELER REALTY $110,000Active3 beds 1 baths910 sq. ft.
61 S West Street, Rosedale, IN 47874
MLS# 22095114Listed by: HOOSIER ROOTS REAL ESTATE SOLUTIONS, LLC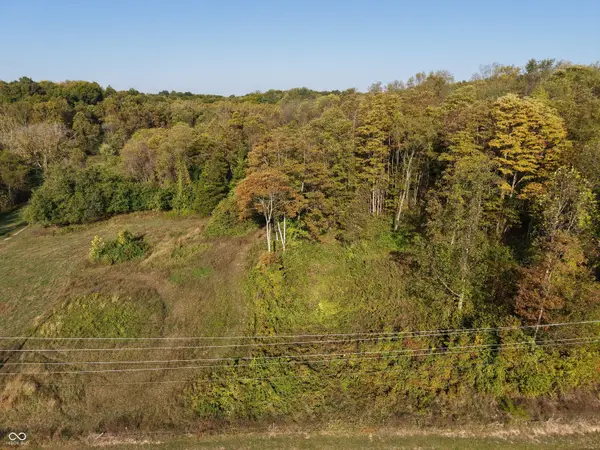 $125,000Active4.65 Acres
130 W South Street, Rosedale, IN 47874
MLS# 22082965Listed by: RE/MAX REAL ESTATE ASSOCIATES


Protect your home and budget from life's surprises with an Assurant Home Warranty, backed by a partner that supports you through every step of homeownership. Explore Plans.
© 2023 - 2026 ERA Franchise Systems LLC. All rights reserved. ERA Franchise Systems LLC fully supports the principles of the Fair Housing Act and the Equal Opportunity Act. ERA, ERA Real Estate powered, and their respective logos are registered service marks of ERA Franchise Systems LLC. Each office is independently owned and operated.