
4911 W 800 S, Rosedale, IN 47874
Local realty services provided by:Schuler Bauer Real Estate ERA Powered
4911 W 800 S,Rosedale, IN 47874
$125,000
- 3 Beds
- 2 Baths
- 1,296 sq. ft.
- Single family
- Active
Listed by: cy marlow
Office: l.j. michaels, inc.
MLS#:22137030
Source:IN_MIBOR | Licensed in Indiana
Price summary
- Price:$125,000
- Price per sq. ft.:$96.45
About this home
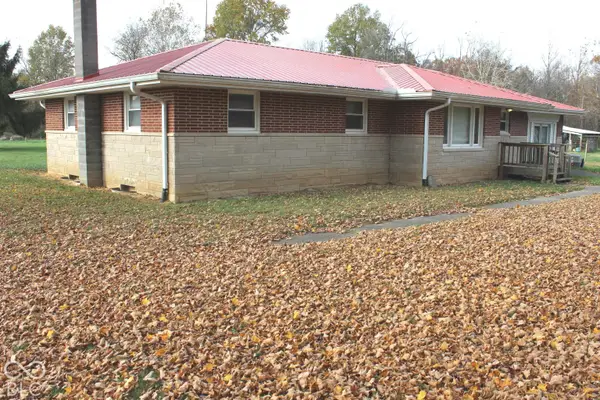
Enjoy country living with this ranch-style modular home situated on approximately 1 acre in Parke County. Offering 1,296 square feet ofliving space, this property provides a comfortable layout with the convenience of single-level living. The home features vinyl siding andoffers an opportunity to enjoy a more rural setting while still having room to make the property your own. Whether you are looking foryour first home, downsizing, or wanting a little extra space, this property is worth a look!
Contact an agent
Home facts
- Year built:2009
- Subdivision & Development:No Subdivision
- Listing ID #:22137030
- Added:1 day(s) ago
- Updated:November 19, 2026 at 03:52 PM
Rooms and interior
- Bedrooms:3
- Total bathrooms:2
- Full bathrooms:2
- Dining Description:Dining Combo/Kitchen
- Living area:1,296 sq. ft.
Heating and cooling
- Heating:Electric, Forced Air
Structure and exterior
- Year built:2009
- Building area:1,296 sq. ft.
- Lot area:1 Acres
- Architectural Style:Modular
- Construction Materials:Vinyl Siding
- Foundation Description:Crawl Space
Schools
- High school:Riverton Parke Jr-Sr High School
- Elementary school:Rosedale Elementary School
Finances and disclosures
- Price:$125,000
- Price per sq. ft.:$96.45
New listings near 4911 W 800 S
 $279,900Active3 beds 3 baths1,896 sq. ft.
13699 N Rock Run Church Road, Rosedale, IN 47874
MLS# 22134877Listed by: CARPENTER, REALTORS $199,900Active4 beds 2 baths1,872 sq. ft.
10191 S Us Highway 41, Rosedale, IN 47874
MLS# 22129116Listed by: CENTURY 21 WHEELER REALTY $389,000Active3 beds 2 baths2,228 sq. ft.
8826 S 450 W, Rosedale, IN 47874
MLS# 22121662Listed by: CENTURY 21 ELITE $188,888Active3 beds 2 baths1,350 sq. ft.
348 W Middle Street, Rosedale, IN 47874
MLS# 22117834Listed by: WYNKOOP BROKERAGE FIRM, LLC $119,500Active2 beds 2 baths1,320 sq. ft.
3084 E Webster Street, Rosedale, IN 47874
MLS# 22116397Listed by: F.C. TUCKER ADVANTAGE, REALTOR


Protect your home and budget from life's surprises with an Assurant Home Warranty, backed by a partner that supports you through every step of homeownership. Explore Plans.
© 2023 - 2026 ERA Franchise Systems LLC. All rights reserved. ERA Franchise Systems LLC fully supports the principles of the Fair Housing Act and the Equal Opportunity Act. ERA, ERA Real Estate powered, and their respective logos are registered service marks of ERA Franchise Systems LLC. Each office is independently owned and operated.