
1485 N Monroe Way, Rushville, IN 46173
Local realty services provided by:Schuler Bauer Real Estate ERA Powered
1485 N Monroe Way,Rushville, IN 46173
$482,500
- 3 Beds
- 2 Baths
- 2,339 sq. ft.
- Single family
- Active
Listed by: timothy yazel
Office: yazel group real estate sales
MLS#:22086538
Source:IN_MIBOR | Licensed in Indiana
Price summary
- Price:$482,500
- Price per sq. ft.:$137.5
About this home
Discover exceptional one-level living in this beautiful 2022 custom-built ranch offering 3 bedrooms, 2 full baths, and 2,339 sq. ft. Enjoy an open floor plan with soaring vaulted ceilings and a chef's kitchen featuring a large island, gas cooktop, pot filler, custom range hood, built-in oven, stainless steel appliances, and walk-in pantry. The spacious primary suite boasts a tray ceiling, walk-in closet, dual vanities, and walk-in shower. Additional features include a mudroom with built-in storage, fully equipped laundry room, basement with endless possibilities, and oversized attached garage. Outside, enjoy beautiful landscaping, a welcoming front porch, and an expanded patio with gazebo. Skip the wait of new construction and enjoy this move-in-ready home! Schedule your private showing today!
Contact an agent
Home facts
- Year built:2022
- Subdivision & Development:No Subdivision
- Listing ID #:22086538
- Added:240 day(s) ago
- Updated:October 28, 2026 at 03:34 PM
Rooms and interior
- Bedrooms:3
- Total bathrooms:2
- Full bathrooms:2
- Dining Description:Formal Dining Room
- Kitchen Description:Dishwasher, Disposal, Electric Oven, Free-Standing Freezer, Gas Cooktop, Microwave, Microwave Hood, Oven, Range Hood, Refrigerator
- Basement:Yes
- Basement Description:Basement, Ceiling - 9+ feet, Egress Window(s), Partial, Roughed In, Storage Space
- Living area:2,339 sq. ft.
Heating and cooling
- Cooling:Central Electric
- Heating:Forced Air
- Central air:Yes
Structure and exterior
- Year built:2022
- Building area:2,339 sq. ft.
- Lot area:0.24 Acres
- Architectural Style:Craftsman
- Construction Materials:Brick, Cement Siding, Stone, Wood Siding, Wood With Stone
- Foundation Description:Concrete Perimeter
Schools
- High school:Rushville Consolidated High School
- Middle school:Benjamin Rush Middle School
Utilities
- Water:Public Water
Finances and disclosures
- Price:$482,500
- Price per sq. ft.:$137.5
Features and amenities
- Appliances:Gas Cooktop, Microwave, Refrigerator, Washer
- Laundry features:Dryer, Washer
- Amenities:Attic Access, Sump Pump
Parking
- Parking description:Finished Garage, Garage Door Opener, Guest Street Parking, Service Door
- Garage:Yes
- Garage spaces:2
New listings near 1485 N Monroe Way
- New
 $191,000Active2 beds 2 baths1,200 sq. ft.
3201 S 450 E, Rushville, IN 46173
MLS# 22133448Listed by: EXODUS REALTY - New
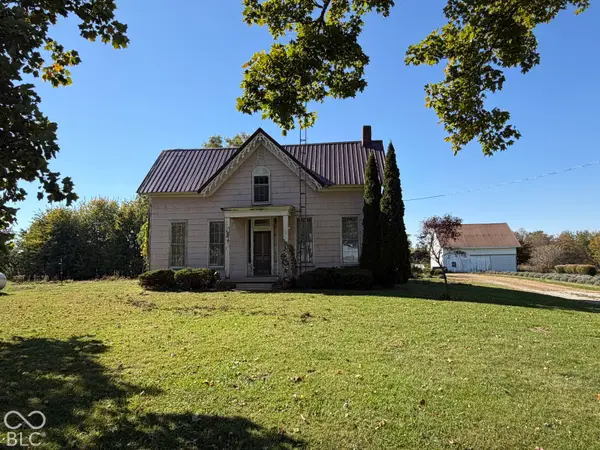 $179,900Active3 beds 1 baths1,856 sq. ft.
6769 N 150 W, Rushville, IN 46173
MLS# 22133233Listed by: YAZEL GROUP REAL ESTATE SALES - New
 $245,000Active4 beds 2 baths2,628 sq. ft.
515 N Morgan Street, Rushville, IN 46173
MLS# 22132155Listed by: PLUM TREE REALTY - New
 $279,000Active4 beds 3 baths2,187 sq. ft.
530 N Sexton, Rushville, IN 46173
MLS# 22131607Listed by: CARPENTER, REALTORS - New
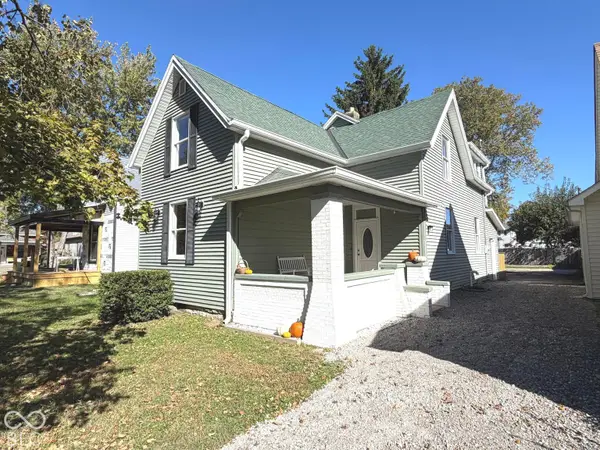 $252,700Active4 beds 2 baths2,382 sq. ft.
840 N Jackson Street, Rushville, IN 46173
MLS# 22132485Listed by: YAZEL GROUP REAL ESTATE SALES - New
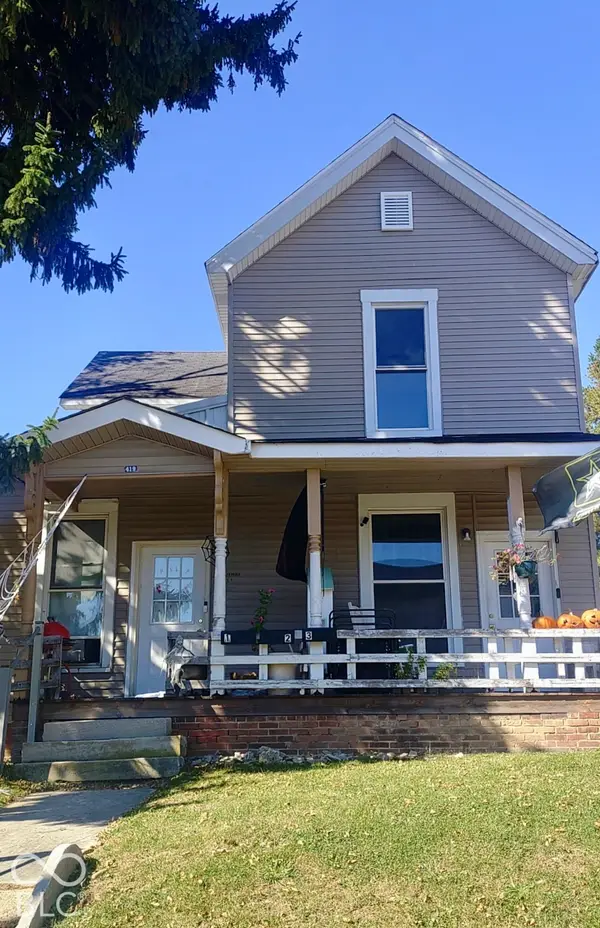 $210,000Active-- beds -- baths
419 N Perkins Street, Rushville, IN 46173
MLS# 22132212Listed by: RE/MAX TOWER - New
 $210,000Active-- beds -- baths
417 -419 W 2nd Street, Rushville, IN 46173
MLS# 22132237Listed by: RE/MAX TOWER - New
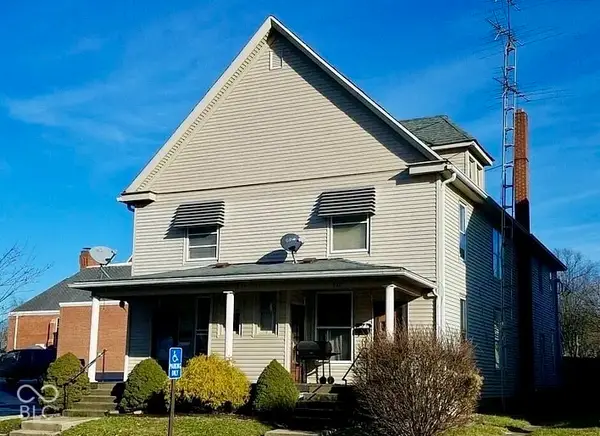 $210,000Active-- beds -- baths
532 534 N Morgan Street, Rushville, IN 46173
MLS# 22132311Listed by: RE/MAX TOWER  $625,000Active3 beds 3 baths2,244 sq. ft.
3844 S State Road 3, Rushville, IN 46173
MLS# 22130905Listed by: YAZEL GROUP REAL ESTATE SALES $279,000Active3 beds 2 baths1,948 sq. ft.
1313 N Morgan Street, Rushville, IN 46173
MLS# 22129473Listed by: YAZEL GROUP REAL ESTATE SALES


Protect your home and budget from life's surprises with an Assurant Home Warranty, backed by a partner that supports you through every step of homeownership. Explore Plans.
© 2023 - 2026 ERA Franchise Systems LLC. All rights reserved. ERA Franchise Systems LLC fully supports the principles of the Fair Housing Act and the Equal Opportunity Act. ERA, ERA Real Estate powered, and their respective logos are registered service marks of ERA Franchise Systems LLC. Each office is independently owned and operated.