
239 W Lawton Circle, Rushville, IN 46173
Local realty services provided by:Schuler Bauer Real Estate ERA Powered
239 W Lawton Circle,Rushville, IN 46173
$439,000
- 3 Beds
- 3 Baths
- 2,695 sq. ft.
- Single family
- Pending
Listed by: timothy yazel
Office: yazel group real estate sales
MLS#:22113855
Source:IN_MIBOR | Licensed in Indiana
Price summary
- Price:$439,000
- Price per sq. ft.:$162.89
About this home
Welcome home to this beautifully updated ranch in the desirable Lawton Addition! Situated on a quiet corner lot with a partially wooded backdrop, this move-in ready home offers quality updates, generous living space, and exceptional outdoor amenities. The inviting floor plan features a formal living room with a gas fireplace, a spacious family room, and an updated kitchen with new countertops, abundant cabinetry, and newer appliances including a 2021 range and refrigerator, plus a 2020 dishwasher and garbage disposal. The primary suite offers an updated private bath, while a dedicated office/den provides flexible living space. Recent improvements include a new roof and oversized 6-inch gutters (2020), tankless water heater, luxury vinyl plank flooring, new carpeting, fresh interior paint, updated bathrooms, and a high-efficiency 5-stage Trane furnace with heat pump (2018) featuring a transferable warranty and new ductwork to the family room. The gas fireplace was professionally serviced, cleaned, and leak tested in July 2026. Outside, enjoy a beautifully landscaped, fully fenced backyard complete with a paver patio, spacious deck, sidewalk leading to the mini barn, and plenty of room to entertain or relax. Additional highlights include a laundry room with utility sink, abundant closet space, a large walk-in attic for storage, and an attached two-car garage. Meticulously maintained and truly move-in ready, this is a home you won't want to miss!...
Contact an agent
Home facts
- Year built:1983
- Subdivision & Development:Lawton
- Listing ID #:22113855
- Added:54 day(s) ago
- Updated:September 07, 2026 at 08:07 AM
Rooms and interior
- Bedrooms:3
- Total bathrooms:3
- Full bathrooms:2
- Half bathrooms:1
- Dining Description:Dining Combo/Kitchen
- Kitchen Description:Dishwasher, Disposal, Electric Oven, Microwave, Refrigerator
- Living area:2,695 sq. ft.
Heating and cooling
- Cooling:Attic Fan, Central Electric, Heat Pump
- Heating:Forced Air
- Central air:Yes
Structure and exterior
- Year built:1983
- Building area:2,695 sq. ft.
- Lot area:0.71 Acres
- Construction Materials:Wood Brick
- Exterior Features:Barn Mini, Storage Shed
- Foundation Description:Block
Schools
- High school:Rushville Consolidated High School
- Middle school:Benjamin Rush Middle School
Utilities
- Water:Public Water, Well
Finances and disclosures
- Price:$439,000
- Price per sq. ft.:$162.89
Features and amenities
- Appliances:Microwave, Refrigerator, Smoke Alarm, Water Softener Owned
- Amenities:Attic Access, Sump Pump
Parking
- Parking description:Finished Garage, Garage Door Opener, Keyless Entry
- Garage:Yes
- Garage spaces:2
New listings near 239 W Lawton Circle
- New
 $179,900Active3 beds 2 baths1,336 sq. ft.
645 E Us Highway 52, Rushville, IN 46173
MLS# 22123958Listed by: REMAX ONE - New
 $360,000Active3 beds 2 baths1,650 sq. ft.
1521 N Washington Street, Rushville, IN 46173
MLS# 22123766Listed by: S & W REAL ESTATE LLC - New
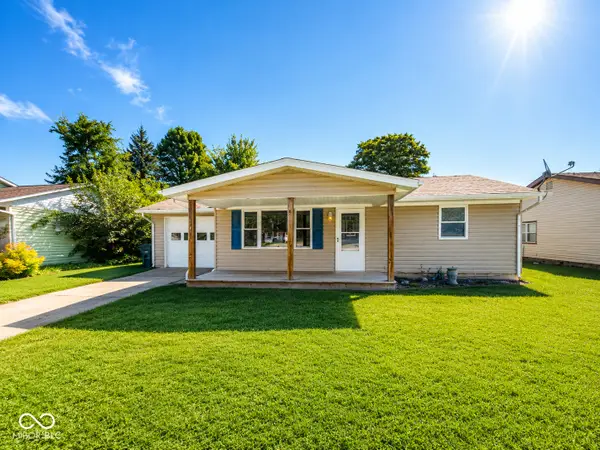 $179,900Active3 beds 1 baths1,042 sq. ft.
1110 N Washington Street, Rushville, IN 46173
MLS# 22122822Listed by: YAZEL GROUP REAL ESTATE SALES - New
 $239,900Active4 beds 2 baths2,296 sq. ft.
210 E 7th Street, Rushville, IN 46173
MLS# 22122874Listed by: MAXIMUM RESULTS REAL ESTATE 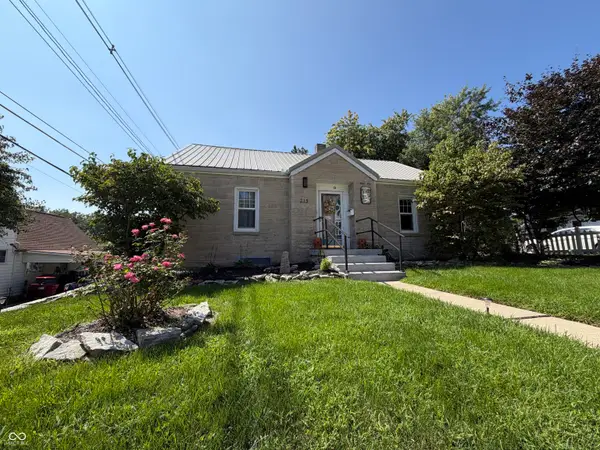 $179,900Active2 beds 1 baths2,146 sq. ft.
215 E 5th Street, Rushville, IN 46173
MLS# 22122222Listed by: YAZEL GROUP REAL ESTATE SALES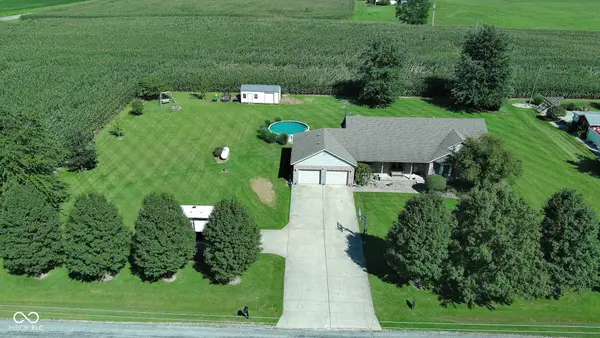 $399,900Pending4 beds 3 baths3,254 sq. ft.
4204 N 150 E, Rushville, IN 46173
MLS# 22122228Listed by: YAZEL GROUP REAL ESTATE SALES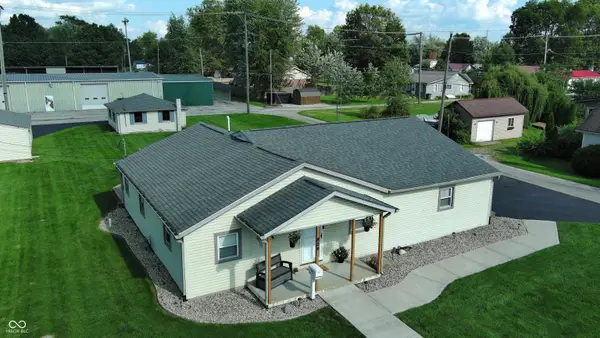 $289,900Active4 beds 2 baths2,181 sq. ft.
824 N George Street, Rushville, IN 46173
MLS# 22121148Listed by: YAZEL GROUP REAL ESTATE SALES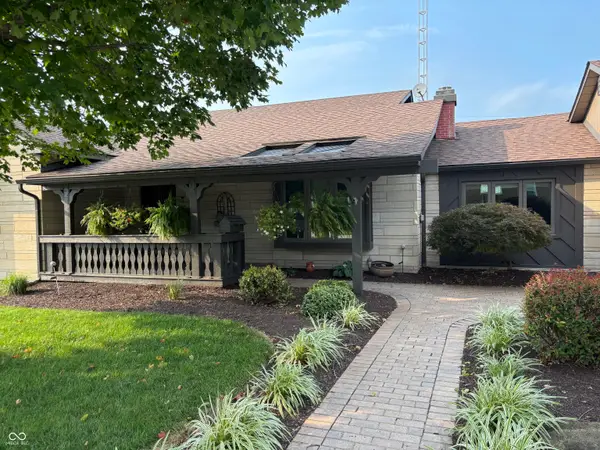 $294,500Pending3 beds 2 baths1,340 sq. ft.
1302 N Park Boulevard, Rushville, IN 46173
MLS# 22119634Listed by: CARPENTER, REALTORS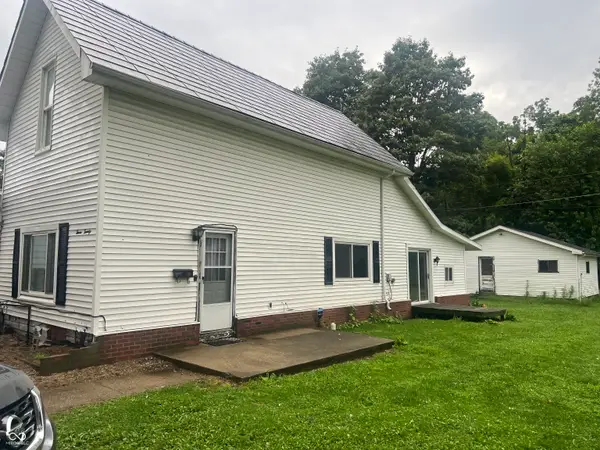 $99,999Active3 beds 1 baths1,392 sq. ft.
320 W 5th Street, Rushville, IN 46173
MLS# 22116928Listed by: YAZEL GROUP REAL ESTATE SALES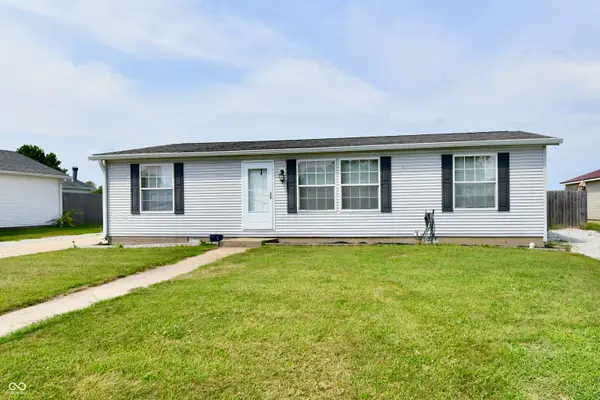 $186,000Pending3 beds 2 baths1,188 sq. ft.
707 N Barbara Drive, Rushville, IN 46173
MLS# 22118773Listed by: VPA REAL ESTATE LLC


Protect your home and budget from life's surprises with an Assurant Home Warranty, backed by a partner that supports you through every step of homeownership. Explore Plans.
© 2023 - 2026 ERA Franchise Systems LLC. All rights reserved. ERA Franchise Systems LLC fully supports the principles of the Fair Housing Act and the Equal Opportunity Act. ERA, ERA Real Estate powered, and their respective logos are registered service marks of ERA Franchise Systems LLC. Each office is independently owned and operated.