
315 E Willard Avenue, Rushville, IN 46173
Local realty services provided by:Schuler Bauer Real Estate ERA Powered
315 E Willard Avenue,Rushville, IN 46173
$310,000
- 3 Beds
- 1 Baths
- 1,294 sq. ft.
- Single family
- Active
Listed by: jaime moore
Office: yazel group real estate sales
MLS#:22130546
Source:IN_MIBOR | Licensed in Indiana
Price summary
- Price:$310,000
- Price per sq. ft.:$239.57
About this home
Welcome home to this charming, well-maintained ranch offering comfortable living and exceptional garage space! Nestled on a spacious, tree-shaded lot, this home features an inviting covered front porch, perfect for relaxing and enjoying the peaceful surroundings. Inside, you'll find a spacious living room with neutral finishes, comfortable bedrooms, and updated eat in kitchen with appliances and custom pull outs. The updated bathroom features a tub/shower combo with subway tile. A convenient laundry and utility room provides additional functionality and exterior access. Outside, the property truly shines with a detached three-car garage plus a 32x52 pole barn featuring two 10x10 overhead doors, concrete, water access, and a covered patio area ideal for entertaining or relaxing. The generous gravel parking area offers plenty of room for vehicles, equipment, or recreational toys. With its attractive stone exterior, mature trees, inviting outdoor spaces, and outstanding storage and workshop potential, this property offers a wonderful combination of comfort, convenience, and versatility! Hardwood floors can be found under the carpeted areas for extra value and style....
Contact an agent
Home facts
- Year built:1958
- Subdivision & Development:No Subdivision
- Listing ID #:22130546
- Added:1 day(s) ago
- Updated:October 09, 2026 at 04:45 AM
Rooms and interior
- Bedrooms:3
- Total bathrooms:1
- Full bathrooms:1
- Dining Description:Dining Combo/Kitchen
- Kitchen Description:Electric Cooktop, Refrigerator
- Living area:1,294 sq. ft.
Heating and cooling
- Cooling:Central Electric
- Heating:Forced Air, Gas
- Central air:Yes
Structure and exterior
- Year built:1958
- Building area:1,294 sq. ft.
- Lot area:0.48 Acres
- Architectural Style:Ranch
- Construction Materials:Stone
- Foundation Description:Crawl Space
Schools
- High school:Rushville Consolidated High School
- Middle school:Benjamin Rush Middle School
Utilities
- Water:Public Water
Finances and disclosures
- Price:$310,000
- Price per sq. ft.:$239.57
Features and amenities
- Appliances:Refrigerator, Washer, Water Softener Owned
- Laundry features:Dryer, Washer
- Amenities:Attic Access, Wood Work Painted
Parking
- Garage:Yes
- Garage spaces:4
New listings near 315 E Willard Avenue
- New
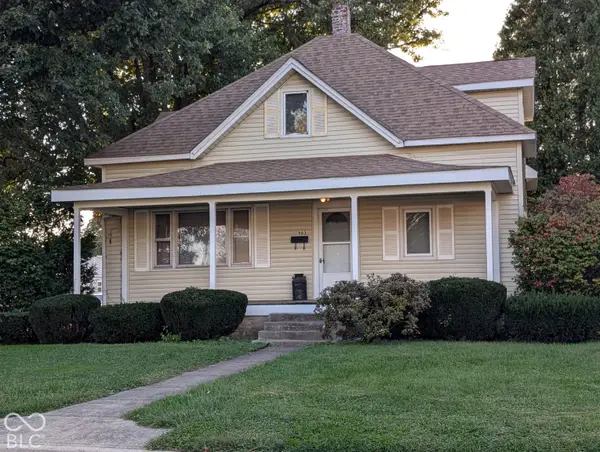 $179,900Active4 beds 2 baths1,920 sq. ft.
903 N George Street, Rushville, IN 46173
MLS# 22128883Listed by: MAXIMUM RESULTS REAL ESTATE - New
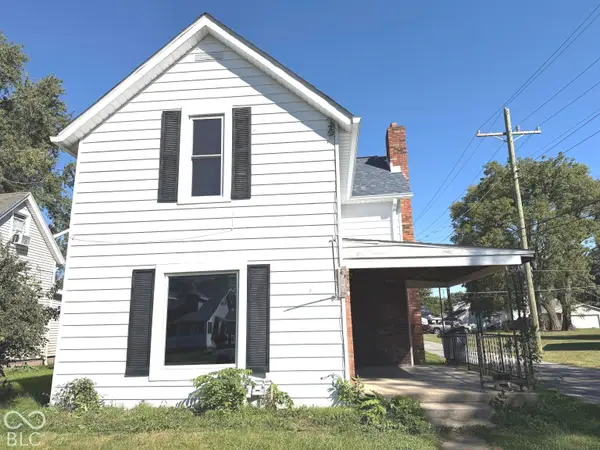 $175,000Active3 beds 2 baths1,740 sq. ft.
820 W 9th Street, Rushville, IN 46173
MLS# 22128593Listed by: YAZEL GROUP REAL ESTATE SALES - New
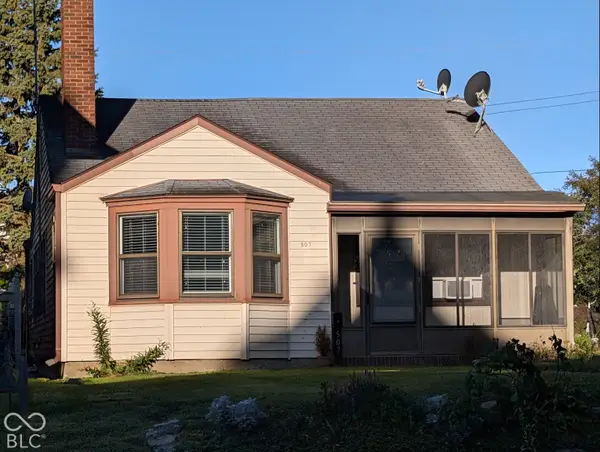 $154,900Active2 beds 1 baths1,124 sq. ft.
507 N Perkins Street, Rushville, IN 46173
MLS# 22128639Listed by: MAXIMUM RESULTS REAL ESTATE 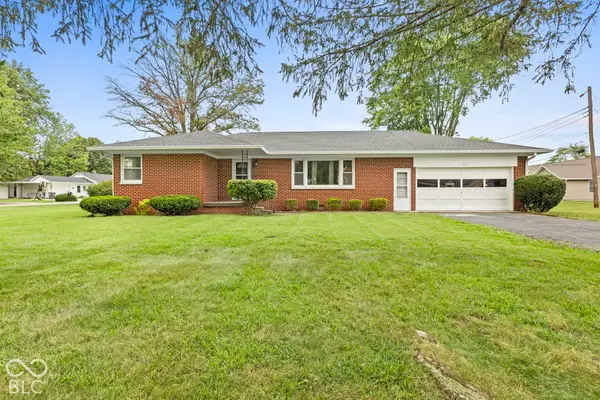 $259,900Active2 beds 2 baths1,542 sq. ft.
214 W Kings Highway, Rushville, IN 46173
MLS# 22124074Listed by: MIKE WATKINS REAL ESTATE GROUP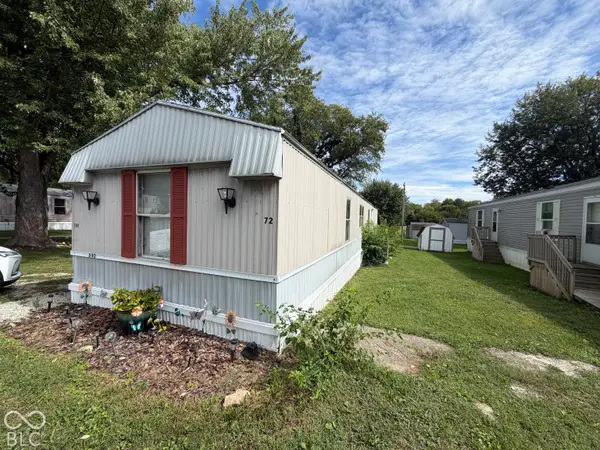 $25,000Active3 beds 2 baths1,200 sq. ft.
640 S Pam Way, Rushville, IN 46173
MLS# 22128277Listed by: YAZEL GROUP REAL ESTATE SALES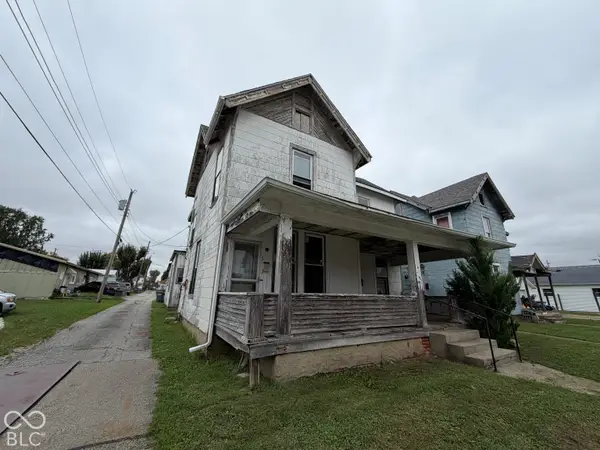 $49,000Active-- beds -- baths
216 W 3rd Street, Rushville, IN 46173
MLS# 22126973Listed by: YAZEL GROUP REAL ESTATE SALES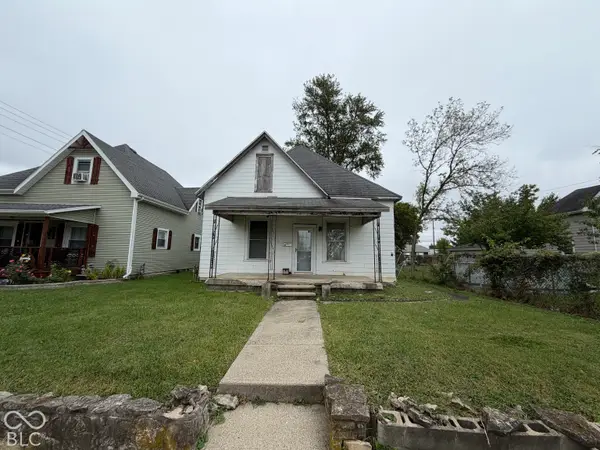 $69,000Active3 beds 1 baths1,322 sq. ft.
420 N Sexton Street, Rushville, IN 46173
MLS# 22126622Listed by: YAZEL GROUP REAL ESTATE SALES- Open Sat, 11am to 2pm
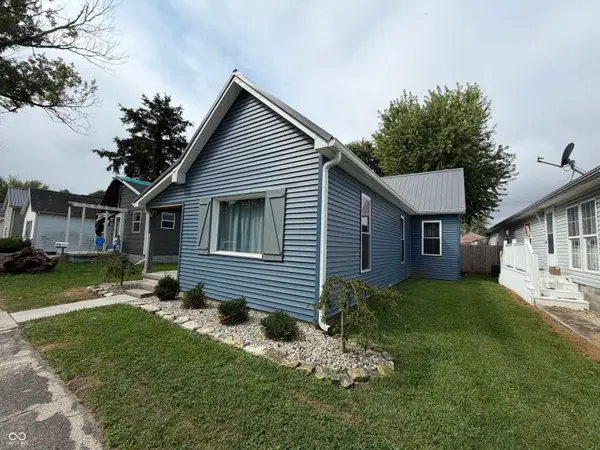 $209,999Active3 beds 2 baths2,316 sq. ft.
1035 N Sexton Street, Rushville, IN 46173
MLS# 22126903Listed by: YAZEL GROUP REAL ESTATE SALES 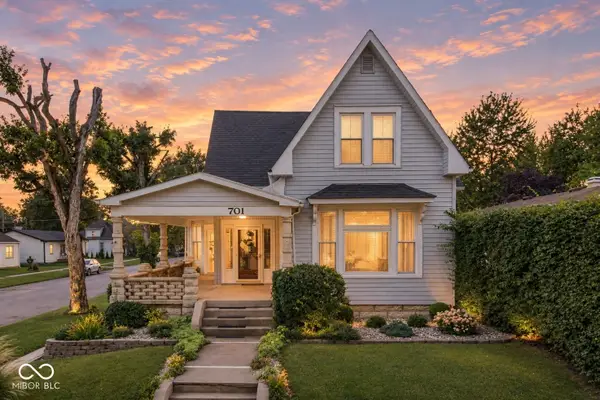 $249,900Active6 beds 2 baths2,867 sq. ft.
701 N Oliver Street, Rushville, IN 46173
MLS# 22126901Listed by: INDIANA FORD REALTY LLC


Protect your home and budget from life's surprises with an Assurant Home Warranty, backed by a partner that supports you through every step of homeownership. Explore Plans.
© 2023 - 2026 ERA Franchise Systems LLC. All rights reserved. ERA Franchise Systems LLC fully supports the principles of the Fair Housing Act and the Equal Opportunity Act. ERA, ERA Real Estate powered, and their respective logos are registered service marks of ERA Franchise Systems LLC. Each office is independently owned and operated.