
820 W 9th Street, Rushville, IN 46173
Local realty services provided by:Schuler Bauer Real Estate ERA Powered
820 W 9th Street,Rushville, IN 46173
$175,000
- 3 Beds
- 2 Baths
- 1,740 sq. ft.
- Single family
- Active
Listed by: julia dragoo
Office: yazel group real estate sales
MLS#:22128593
Source:IN_MIBOR | Licensed in Indiana
Price summary
- Price:$175,000
- Price per sq. ft.:$100.57
About this home
Welcome to this spacious 3-bedroom, 1.5-bath home in Rushville. The main level offers a comfortable living room with a picture window, a roomy kitchen, a dining room, a flexible bonus room, and a laundry room with plenty of storage. Upstairs, all three bedrooms have generous closet space, along with a convenient half bath. The roof and all windows were replaced in 2022. Outside, enjoy a large backyard with a storage shed, peach tree, strawberry patch, and three rear parking spaces. Solar panels are also included. Conveniently located near parks, shopping, and other town amenities.
Contact an agent
Home facts
- Year built:1900
- Subdivision & Development:No Subdivision
- Listing ID #:22128593
- Added:2 day(s) ago
- Updated:October 02, 2026 at 05:03 PM
Rooms and interior
- Bedrooms:3
- Total bathrooms:2
- Full bathrooms:1
- Half bathrooms:1
- Dining Description:Formal Dining Room
- Kitchen Description:Dishwasher, Electric Oven, Range Hood, Refrigerator
- Living area:1,740 sq. ft.
Heating and cooling
- Cooling:Central Electric
- Heating:Forced Air
- Central air:Yes
Structure and exterior
- Year built:1900
- Building area:1,740 sq. ft.
- Lot area:0.16 Acres
- Construction Materials:Aluminum Siding, Brick, Vinyl With Brick
- Foundation Description:Block
Utilities
- Water:Public Water
Finances and disclosures
- Price:$175,000
- Price per sq. ft.:$100.57
Features and amenities
- Appliances:Refrigerator, Smoke Alarm
- Amenities:Wood Work Painted
New listings near 820 W 9th Street
- New
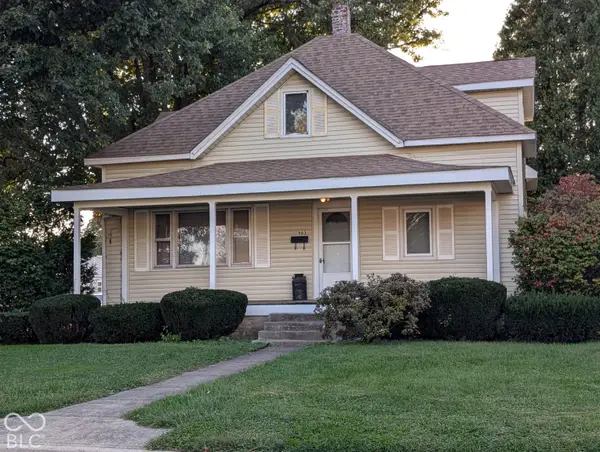 $179,900Active4 beds 2 baths1,920 sq. ft.
903 N George Street, Rushville, IN 46173
MLS# 22128883Listed by: MAXIMUM RESULTS REAL ESTATE - New
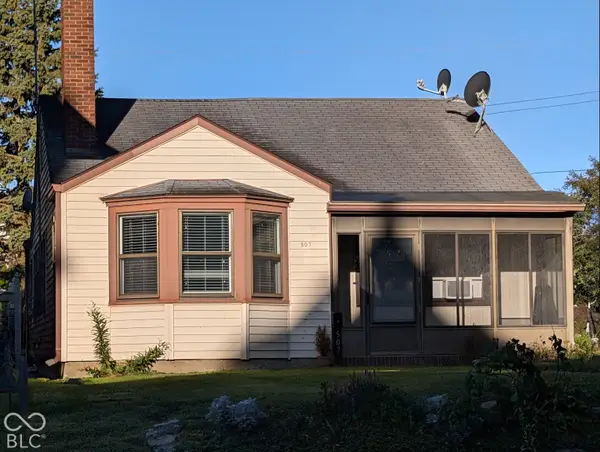 $154,900Active2 beds 1 baths1,124 sq. ft.
507 N Perkins Street, Rushville, IN 46173
MLS# 22128639Listed by: MAXIMUM RESULTS REAL ESTATE - New
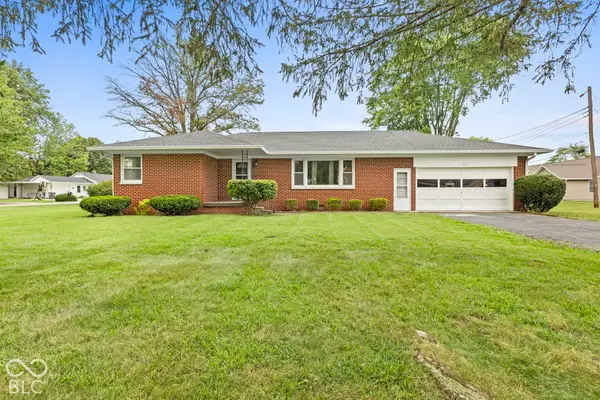 $259,900Active2 beds 2 baths1,542 sq. ft.
214 W Kings Highway, Rushville, IN 46173
MLS# 22124074Listed by: MIKE WATKINS REAL ESTATE GROUP - New
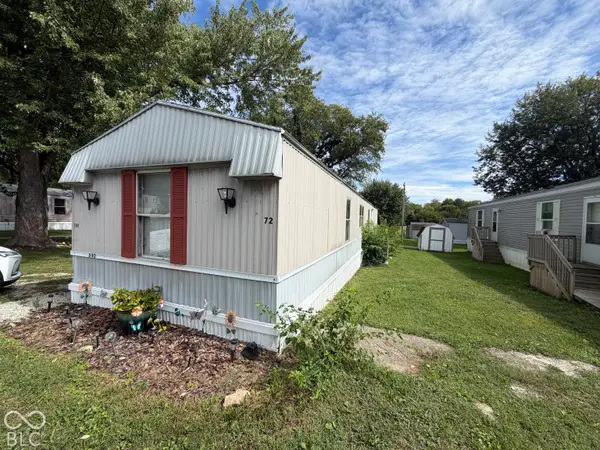 $25,000Active3 beds 2 baths1,200 sq. ft.
640 S Pam Way, Rushville, IN 46173
MLS# 22128277Listed by: YAZEL GROUP REAL ESTATE SALES - New
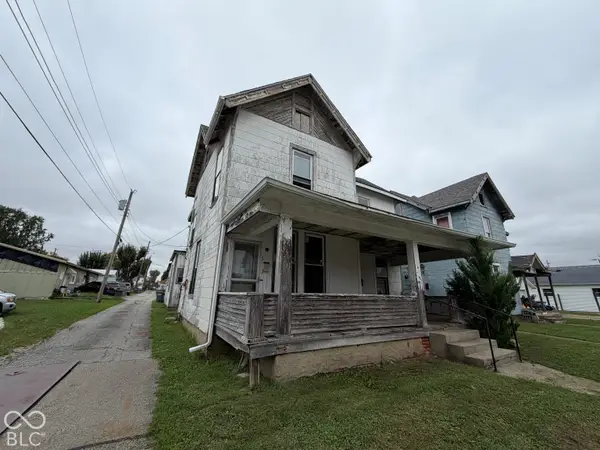 $49,000Active-- beds -- baths
216 W 3rd Street, Rushville, IN 46173
MLS# 22126973Listed by: YAZEL GROUP REAL ESTATE SALES - New
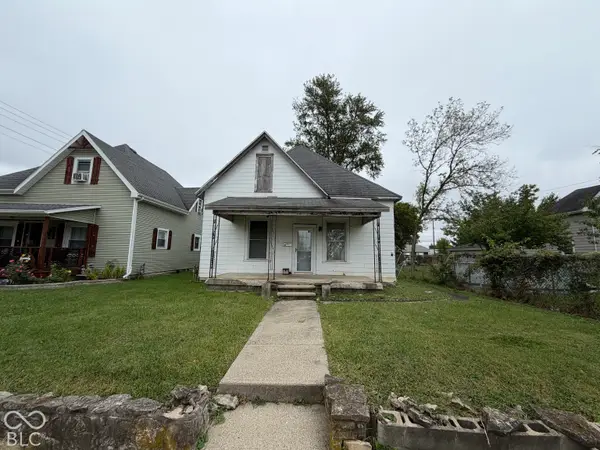 $69,000Active3 beds 1 baths1,322 sq. ft.
420 N Sexton Street, Rushville, IN 46173
MLS# 22126622Listed by: YAZEL GROUP REAL ESTATE SALES 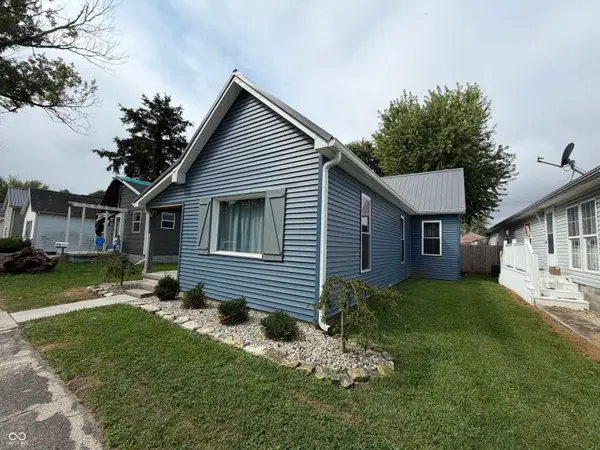 $209,999Active3 beds 2 baths2,316 sq. ft.
1035 N Sexton Street, Rushville, IN 46173
MLS# 22126903Listed by: YAZEL GROUP REAL ESTATE SALES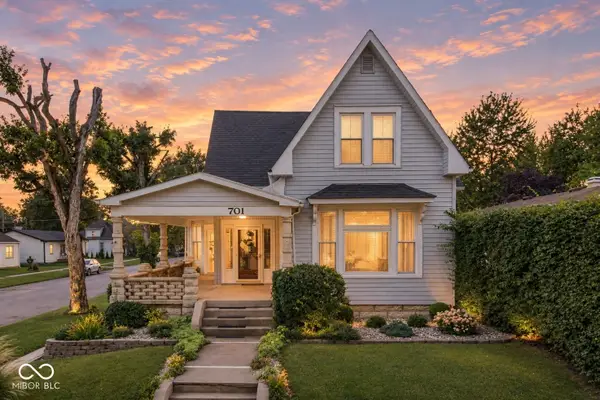 $259,900Active6 beds 2 baths2,867 sq. ft.
701 N Oliver Street, Rushville, IN 46173
MLS# 22126901Listed by: INDIANA FORD REALTY LLC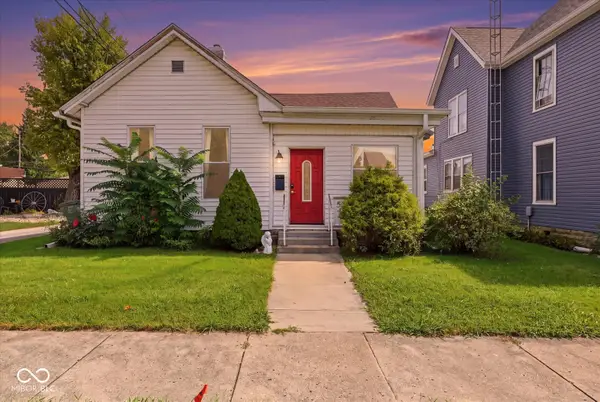 $149,900Active3 beds 1 baths1,385 sq. ft.
514 N Harrison Street, Rushville, IN 46173
MLS# 22125999Listed by: FULL CANOPY REAL ESTATE, LLC


Protect your home and budget from life's surprises with an Assurant Home Warranty, backed by a partner that supports you through every step of homeownership. Explore Plans.
© 2023 - 2026 ERA Franchise Systems LLC. All rights reserved. ERA Franchise Systems LLC fully supports the principles of the Fair Housing Act and the Equal Opportunity Act. ERA, ERA Real Estate powered, and their respective logos are registered service marks of ERA Franchise Systems LLC. Each office is independently owned and operated.