
4113 S 450 West, Russiaville, IN 46979
Local realty services provided by:ERA First Advantage Realty, Inc.
Listed by: andy hardieMain: 765-457-7214
Office: the hardie group
MLS#:202639809
Source:Indiana Regional MLS
Price summary
- Price:$174,900
- Price per sq. ft.:$120.12
About this home
Enjoy a peaceful country setting in this 3-bedroom, 2-bath ranch offering nearly 1,500 square feet on an almost-acre lot. A circular driveway, welcoming front porch, and covered back porch add to the home’s charm and provide plenty of space to relax and enjoy the surroundings. Inside, the spacious great room features a vaulted ceiling, fireplace, sliding door to the backyard, and an open layout connecting to the applianced kitchen with pantry. The primary suite offers a walk-in closet and remodeled private bath, while the split-bedroom floor plan provides added privacy. A separate laundry room includes the washer, dryer, and freezer. Outside, you'll find plenty of yard space along with a large storage shed. Major mechanical updates include the furnace, central air, and water heater, all approximately five years old. Country living with comfortable spaces inside and out!
Contact an agent
Home facts
- Year built:1986
- Subdivision & Development:None
- Listing ID #:202639809
- Added:1 day(s) ago
- Updated:September 26, 2026 at 03:27 PM
Rooms and interior
- Bedrooms:3
- Total bathrooms:2
- Full bathrooms:2
- Rooms Total:7
- Flooring:Carpet, Laminate
- Dining Description:Main Level
- Kitchen Description:Dishwasher, Eat-In Kitchen, Freezer, On Main Level, Range-Gas, Refrigerator
- Basement Description:Crawl
- Living area:1,456 sq. ft.
Heating and cooling
- Cooling:Central Air
- Heating:Forced Air, Gas
Structure and exterior
- Roof:Asphalt
- Year built:1986
- Building area:1,456 sq. ft.
- Lot area:0.82 Acres
- Lot Features:Level
- Architectural Style:One Story, Ranch
- Construction Materials:Vinyl
- Exterior Features:Landscaped, Patio Covered, Porch Covered
- Levels:1 Story
Schools
- High school:Western
- Middle school:Western
- Elementary school:Western Primary
Utilities
- Water:Well
- Sewer:Septic
Finances and disclosures
- Price:$174,900
- Price per sq. ft.:$120.12
- Tax amount:$77
Features and amenities
- Amenities:Ceilings-Vaulted, Closet(s) Walk-in
Parking
- Parking description:Circular Driveway, Concrete Driveway
New listings near 4113 S 450 West
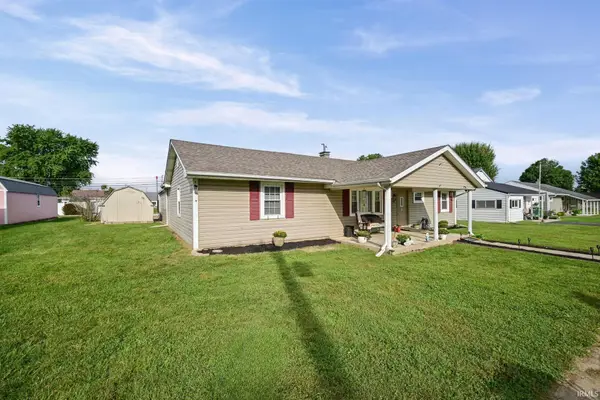 $175,000Pending3 beds 1 baths1,272 sq. ft.
559 N Union Street, Russiaville, IN 46979
MLS# 202637584Listed by: TRUEBLOOD REAL ESTATE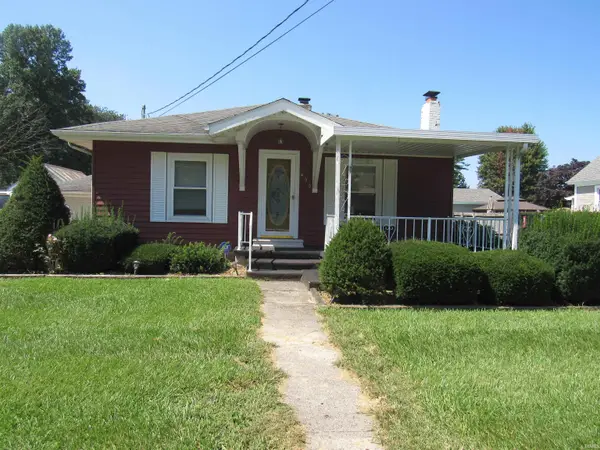 $174,900Active2 beds 2 baths1,456 sq. ft.
493 N Union Street, Russiaville, IN 46979
MLS# 202636128Listed by: RE/MAX REALTY ONE $269,900Active3 beds 3 baths1,928 sq. ft.
7844 Pauley Court, Russiaville, IN 46979
MLS# 202634094Listed by: TRUE REALTY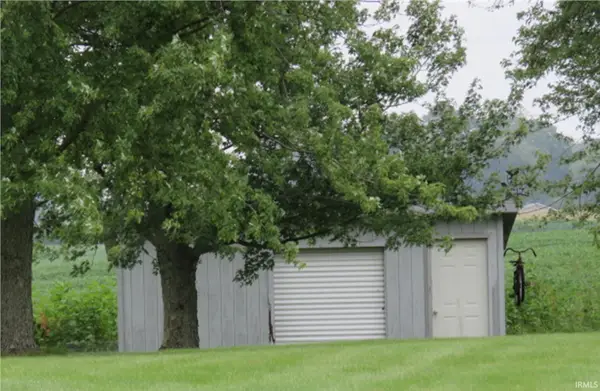 $24,000Pending8.04 Acres
6000 W 500 South, Russiaville, IN 46979
MLS# 202620256Listed by: TRUE REALTY- Open Sun, 12 to 2pm
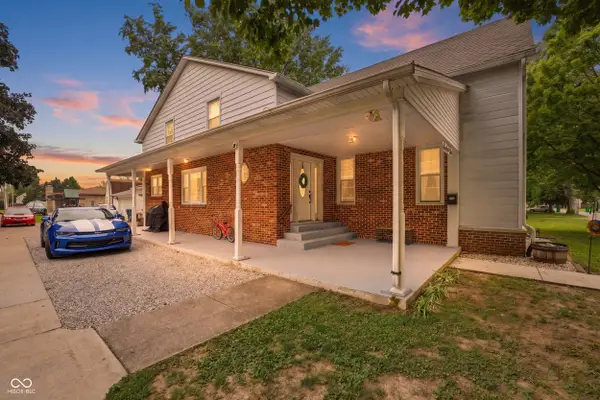 $265,125Active4 beds 2 baths3,024 sq. ft.
149 W North Street, Russiaville, IN 46979
MLS# 22104357Listed by: F.C. TUCKER COMPANY 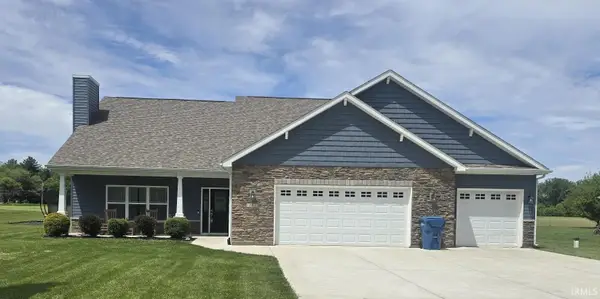 $410,000Pending3 beds 3 baths2,246 sq. ft.
2955 S 500 W, Russiaville, IN 46979
MLS# 202620266Listed by: CUSTOM MOVES REAL ESTATE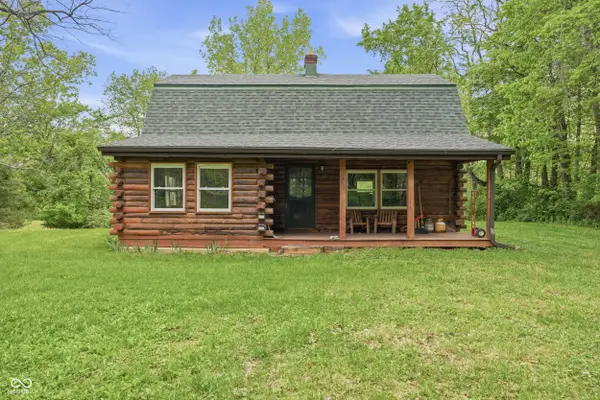 $369,900Pending2 beds 2 baths2,752 sq. ft.
1991 S 750 W, Russiaville, IN 46979
MLS# 22103007Listed by: F.C. TUCKER COMPANY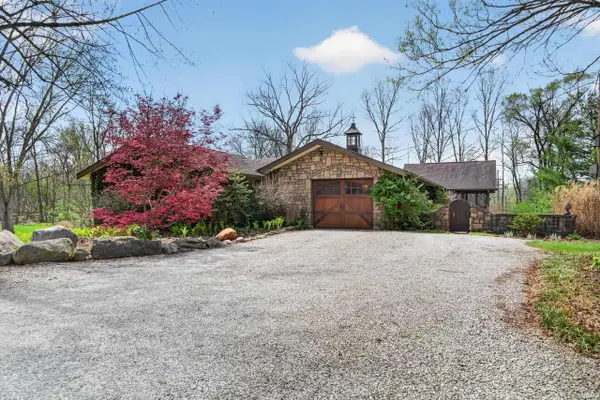 $425,000Active3 beds 2 baths1,712 sq. ft.
3985 W 200 South, Russiaville, IN 46979
MLS# 202612801Listed by: RE/MAX REALTY ONE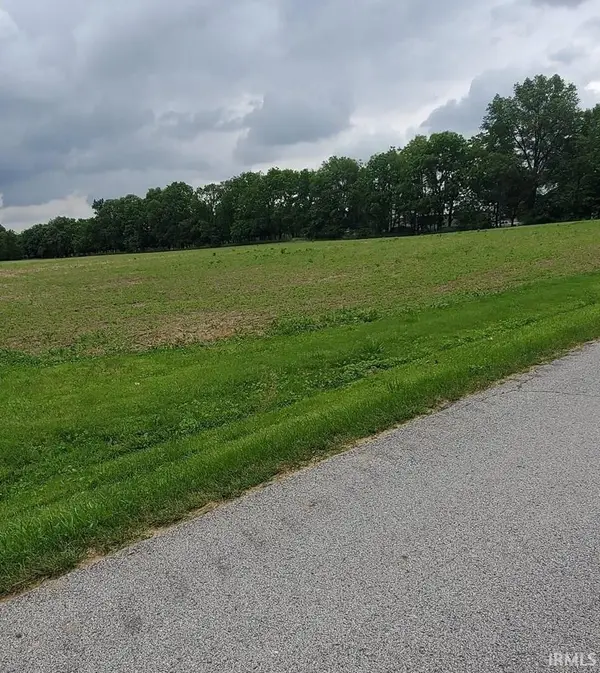 $75,000Active1 Acres
9778 W 200 South, Russiaville, IN 46979
MLS# 202420355Listed by: RE/MAX REALTY ONE


Protect your home and budget from life's surprises with an Assurant Home Warranty, backed by a partner that supports you through every step of homeownership. Explore Plans.
© 2023 - 2026 ERA Franchise Systems LLC. All rights reserved. ERA Franchise Systems LLC fully supports the principles of the Fair Housing Act and the Equal Opportunity Act. ERA, ERA Real Estate powered, and their respective logos are registered service marks of ERA Franchise Systems LLC. Each office is independently owned and operated.