
500 Mesa Drive, Russiaville, IN 46979
Local realty services provided by:ERA Crossroads
500 Mesa Drive,Russiaville, IN 46979
$253,000
- 3 Beds
- 2 Baths
- - sq. ft.
- Single family
- Sold
Listed by: christy dechertMain: 765-457-7214
Office: the hardie group
MLS#:202628768
Source:Indiana Regional MLS
Sorry, we are unable to map this address
Price summary
- Price:$253,000
About this home
Beautifully designed and move-in ready, this 3-bedroom, 2-bath ranch in the Western Schools district offers an ideal blend of open living spaces, thoughtful design, and stylish finishes. Step inside to a large, welcoming foyer that leads into the inviting living room, where vaulted ceilings, abundant natural light, and a cozy gas log fireplace create the perfect space to relax or entertain. The stunning eat-in kitchen is the heart of the home, complete with a center island, stainless steel appliances, and plenty of cabinet and counter space for everyday living. The private primary suite is a true retreat, featuring a spacious walk-in closet and an en suite bath with a dual-sink vanity and stand-up shower. Two additional bedrooms and a full bath are thoughtfully located on the opposite side of the home. A convenient laundry room with a utility sink adds extra functionality. Outside, you'll love the fully fenced backyard, offering a patio that's perfect for summer barbecues, morning coffee, or simply enjoying the outdoors along with front yard irrigation. With its modern layout, desirable features, and fantastic location in Western Schools, this home is ready for its next owners to move in and enjoy!...
Contact an agent
Home facts
- Year built:2018
- Subdivision & Development:Western Heights
- Listing ID #:202628768
- Added:50 day(s) ago
- Updated:September 06, 2026 at 06:40 AM
Rooms and interior
- Bedrooms:3
- Total bathrooms:2
- Full bathrooms:2
- Rooms Total:6
- Flooring:Tile, Vinyl
- Kitchen Description:Dishwasher, Eat-In Kitchen, Kitchen Island, Microwave, On Main Level, Range-Electric, Range/Oven Hookup, Refrigerator
- Basement Description:Slab
Heating and cooling
- Cooling:Central Air
- Heating:Forced Air, Gas
Structure and exterior
- Roof:Asphalt
- Year built:2018
- Lot Features:Level
- Architectural Style:One Story, Ranch
- Construction Materials:Stone, Vinyl
- Exterior Features:Landscaped, Patio Open, Porch Covered
- Levels:1 Story
Schools
- High school:Western
- Middle school:Western
- Elementary school:Western Primary
Utilities
- Water:City
- Sewer:City
Finances and disclosures
- Price:$253,000
- Tax amount:$1,896
Features and amenities
- Laundry features:Dryer Hook Up Electric, Main Floor Laundry, Washer Hook-Up
- Amenities:Cable Ready, Ceiling Fan(s), Ceilings-Vaulted, Closet(s) Walk-in, Countertops-Laminate, Countertops-Stone, Detector-Smoke, Garage Door Opener, Irrigation System
Parking
- Parking description:Attached, Concrete Driveway
- Garage spaces:2
New listings near 500 Mesa Drive
- New
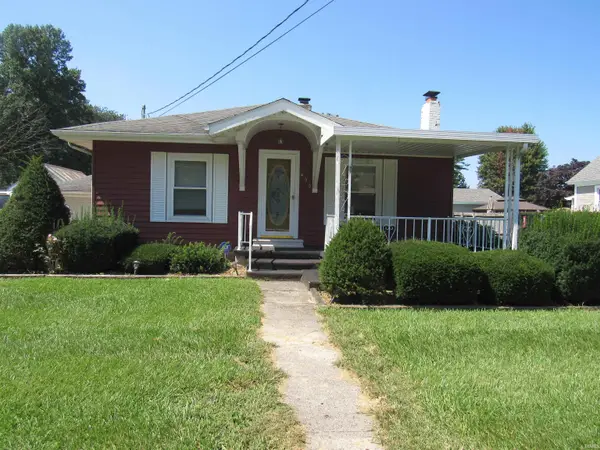 $174,900Active2 beds 2 baths1,456 sq. ft.
493 N Union Street, Russiaville, IN 46979
MLS# 202636128Listed by: RE/MAX REALTY ONE 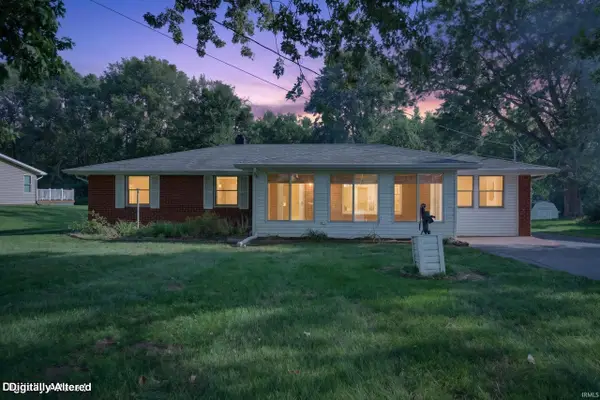 $219,500Pending3 beds 2 baths1,590 sq. ft.
4539 W 180 S. Road, Russiaville, IN 46979
MLS# 202634659Listed by: CARRIE GRUEL & ASSOCIATES, REALTORS $274,500Active3 beds 3 baths1,928 sq. ft.
7844 Pauley Court, Russiaville, IN 46979
MLS# 202634094Listed by: TRUE REALTY $249,900Pending3 beds 2 baths1,732 sq. ft.
370 E Kinsey Drive, Russiaville, IN 46979
MLS# 202632907Listed by: JEAN FERENC & ASSOCIATES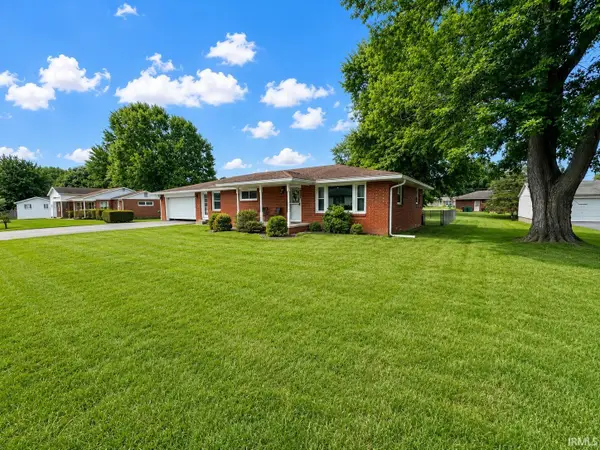 $213,000Pending3 beds 2 baths1,284 sq. ft.
345 Kinsey Street, Russiaville, IN 46979
MLS# 202632330Listed by: KAISER'S SWEET HOME REALTY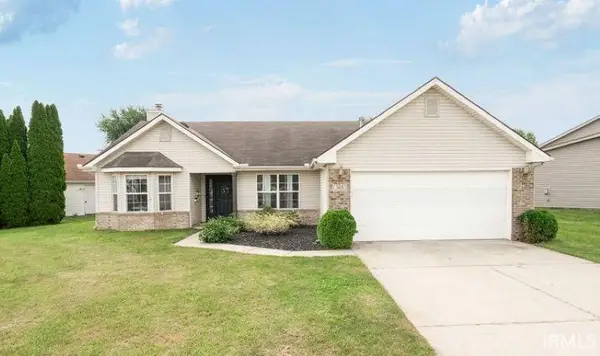 $229,900Pending4 beds 2 baths1,564 sq. ft.
365 Yellowstone Drive, Russiaville, IN 46979
MLS# 202627231Listed by: THE WYMAN GROUP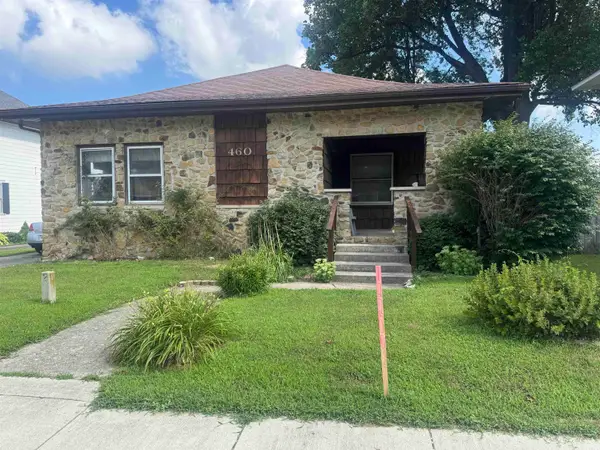 $156,900Pending3 beds 2 baths1,600 sq. ft.
460 E Main Street, Russiaville, IN 46979
MLS# 202626948Listed by: RE/MAX REALTY ONE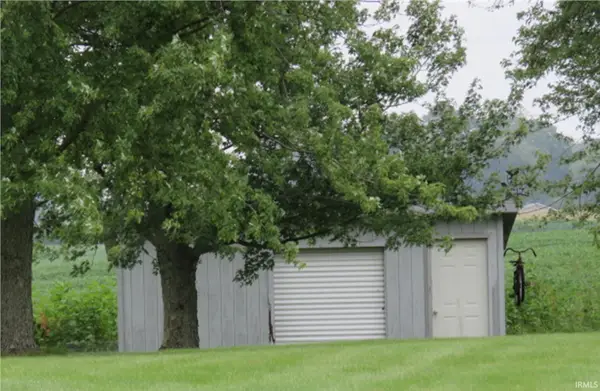 $24,000Pending8.04 Acres
6000 W 500 South, Russiaville, IN 46979
MLS# 202620256Listed by: TRUE REALTY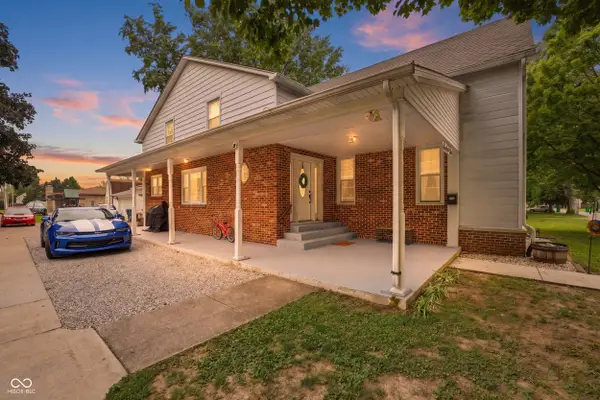 $279,900Active4 beds 2 baths3,024 sq. ft.
149 W North Street, Russiaville, IN 46979
MLS# 22104357Listed by: F.C. TUCKER COMPANY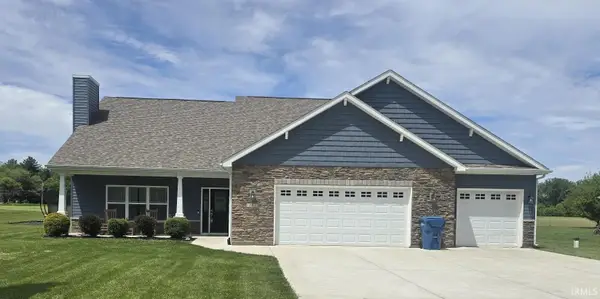 $410,000Pending3 beds 3 baths2,246 sq. ft.
2955 S 500 W, Russiaville, IN 46979
MLS# 202620266Listed by: CUSTOM MOVES REAL ESTATE


Protect your home and budget from life's surprises with an Assurant Home Warranty, backed by a partner that supports you through every step of homeownership. Explore Plans.
© 2023 - 2026 ERA Franchise Systems LLC. All rights reserved. ERA Franchise Systems LLC fully supports the principles of the Fair Housing Act and the Equal Opportunity Act. ERA, ERA Real Estate powered, and their respective logos are registered service marks of ERA Franchise Systems LLC. Each office is independently owned and operated.