
9332 W 300 South, Russiaville, IN 46979
Local realty services provided by:ERA First Advantage Realty, Inc.
Listed by: holly stoneMain: 765-457-7214
Office: the hardie group
MLS#:202626282
Source:Indiana Regional MLS
Price summary
- Price:$525,000
- Price per sq. ft.:$225.71
About this home
Welcome home to this beautifully maintained all brick ranch nestled on 11.77 picturesque acres in the Western School District. From the moment you arrive, you'll appreciate the pride of ownership and exceptional care that has gone into every inch of this custom home. The main level offers three bedrooms, two and a half bathrooms, a spacious great room, and a well appointed kitchen featuring custom cabinetry. The private primary suite is designed for comfort with a walk in closet, double vanity, and a luxurious dual head walk in shower. A convenient laundry room with a half bath adds everyday functionality. The unfinished basement provides endless possibilities for future living space, storage, or a workshop, while the geothermal heating system offers energy efficiency year round. A three car attached garage provides plenty of room for vehicles, hobbies, and equipment. Outside, you'll find a truly park like setting with wide open green space leading to peaceful woods and beautiful countryside views. Enjoy breathtaking sunsets, quiet evenings, and the privacy that comes with rural living on the west side of Howard County. Whether you're looking for room to roam, enjoy the outdoors, or simply unwind in a quiet country setting, this property offers a rare opportunity to own a custom home surrounded by nature....
Contact an agent
Home facts
- Year built:2007
- Listing ID #:202626282
- Added:4 day(s) ago
- Updated:July 07, 2026 at 04:56 AM
Rooms and interior
- Bedrooms:3
- Total bathrooms:3
- Full bathrooms:2
- Rooms Total:7
- Flooring:Carpet, Tile
- Dining Description:Main Level
- Kitchen Description:Cooktop-Electric, Dishwasher, Eat-In Kitchen, Microwave, On Main Level, Oven-Built-In, Refrigerator
- Basement Description:Partial Basement, Unfinished
- Living area:1,886 sq. ft.
Heating and cooling
- Cooling:Geothermal
- Heating:Geothermal
Structure and exterior
- Roof:Shingle
- Year built:2007
- Building area:1,886 sq. ft.
- Lot area:11.77 Acres
- Lot Features:Level, Wooded
- Architectural Style:One Story
- Construction Materials:Brick
- Exterior Features:Deck Open, Porch Covered
- Levels:1 Story
Schools
- High school:Western
- Middle school:Western
- Elementary school:Western Primary
Utilities
- Water:Well
- Sewer:Septic
Finances and disclosures
- Price:$525,000
- Price per sq. ft.:$225.71
- Tax amount:$2,434
Features and amenities
- Laundry features:Dryer Hook Up Electric, Main Floor Laundry, Washer Hook-Up
- Amenities:Ceiling Fan(s), Closet(s) Walk-in, Countertops-Solid Surf, Garage Door Opener, Garage-Heated, Great Room
Parking
- Parking description:Attached, Concrete Driveway, Gravel Driveway
- Garage spaces:3
New listings near 9332 W 300 South
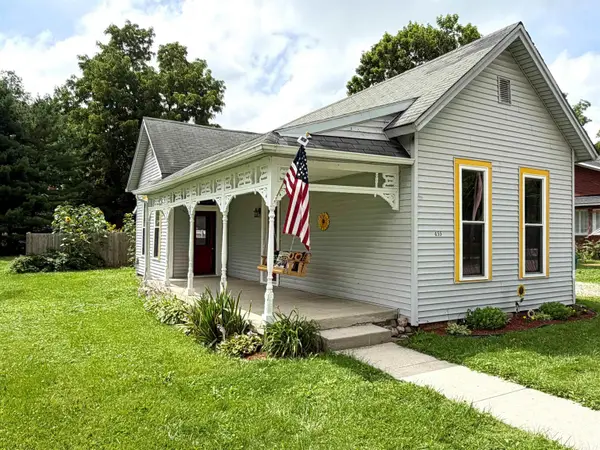 $118,500Pending2 beds 2 baths940 sq. ft.
455 N Union Street, Russiaville, IN 46979
MLS# 202625753Listed by: THE HARDIE GROUP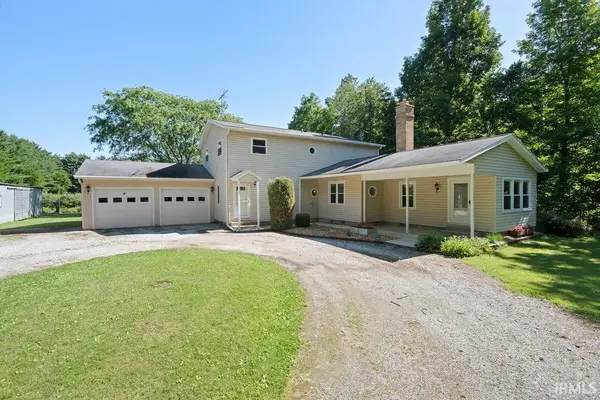 $535,000Pending5 beds 3 baths2,652 sq. ft.
10854 W 100 S, Russiaville, IN 46979
MLS# 202625651Listed by: TRUE REALTY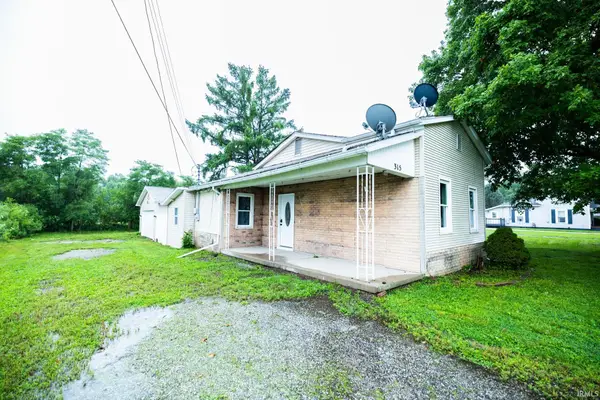 $159,900Pending3 beds 1 baths1,100 sq. ft.
315 E Seward Street, Russiaville, IN 46979
MLS# 202624355Listed by: NEXTHOME ELITE REAL ESTATE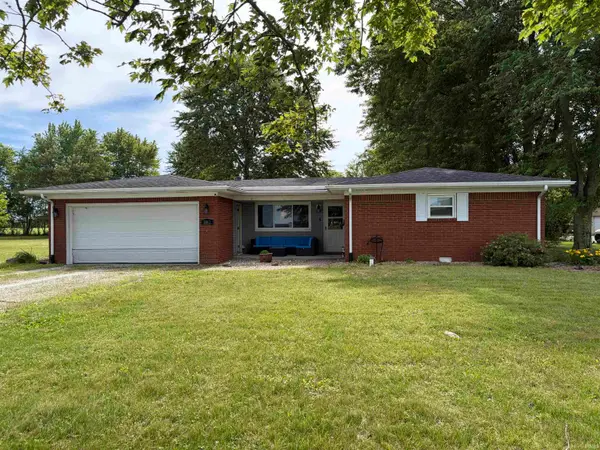 $249,999Pending3 beds 2 baths1,360 sq. ft.
1862 S 600 W Road, Russiaville, IN 46979
MLS# 202623343Listed by: HOME TOWN REALTY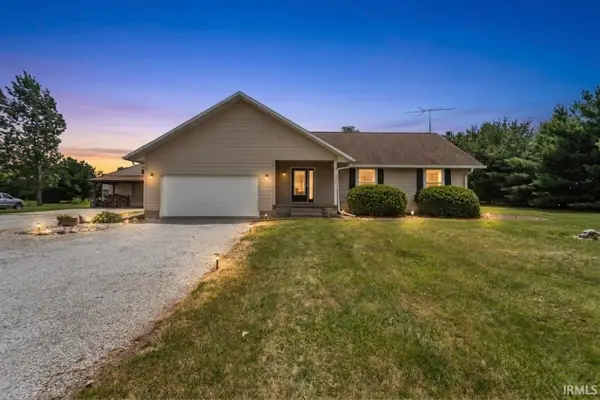 $324,900Pending3 beds 2 baths1,562 sq. ft.
10483 W 150 South, Russiaville, IN 46979
MLS# 202622159Listed by: RE/MAX REALTY ONE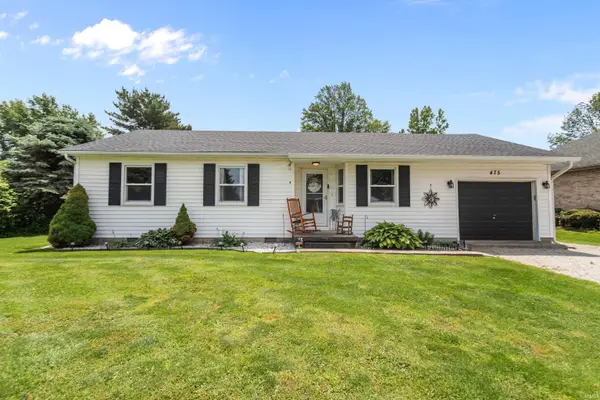 $160,000Pending3 beds 1 baths1,110 sq. ft.
475 E College Street, Russiaville, IN 46979
MLS# 202621901Listed by: MYGRANT REALTY & APPRAISALS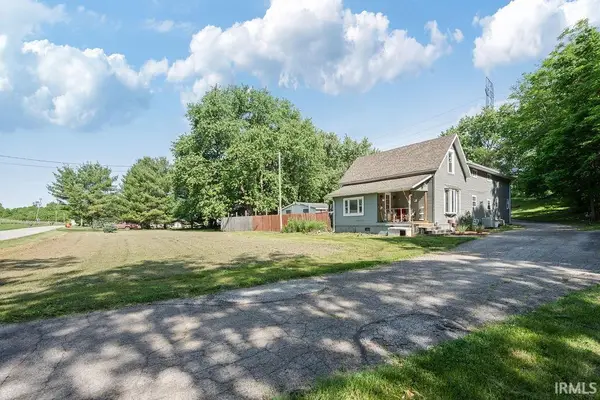 $265,000Active3 beds 3 baths2,730 sq. ft.
7770 W 180 South, Russiaville, IN 46979
MLS# 202621539Listed by: THE HARDIE GROUP $24,000Pending8.04 Acres
6000 W 500 South, Russiaville, IN 46979
MLS# 202620256Listed by: TRUE REALTY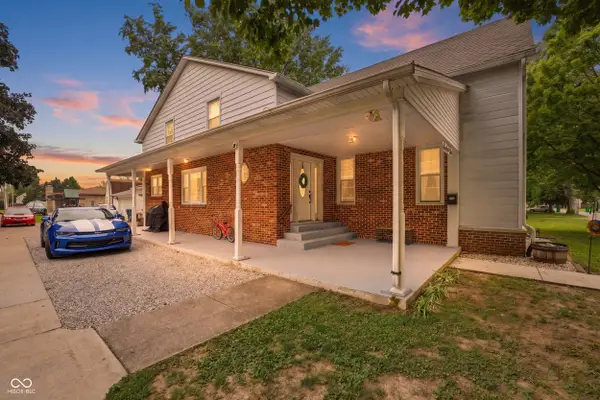 $289,900Active4 beds 2 baths3,024 sq. ft.
149 W North Street, Russiaville, IN 46979
MLS# 22104357Listed by: F.C. TUCKER COMPANY


Protect your home and budget from life's surprises with an Assurant Home Warranty, backed by a partner that supports you through every step of homeownership. Explore Plans.
© 2023 - 2026 ERA Franchise Systems LLC. All rights reserved. ERA Franchise Systems LLC fully supports the principles of the Fair Housing Act and the Equal Opportunity Act. ERA, ERA Real Estate powered, and their respective logos are registered service marks of ERA Franchise Systems LLC. Each office is independently owned and operated.