
110 Walker Boulevard, Salem, IN 47167
Local realty services provided by:Schuler Bauer Real Estate ERA Powered
110 Walker Boulevard,Salem, IN 47167
$360,000
- 5 Beds
- 4 Baths
- 3,242 sq. ft.
- Single family
- Active
Listed by: jennifer k jordan
Office: lighthouse realty group, inc.
MLS#:2026013263
Source:IN_SIRA
Price summary
- Price:$360,000
- Price per sq. ft.:$111.04
About this home
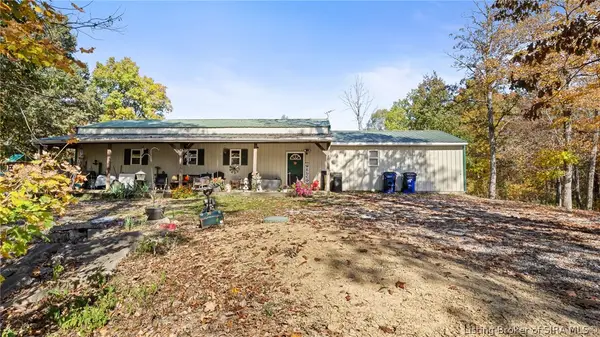
Come check out this home located at 110 Walker Blvd, Salem, IN, offering 5 bedrooms with 2 full baths and 2 half baths! You will enjoy the soaring cathedral ceiling and atrium on this one! The open floor plan offers an abundance of natural lighting and the seller has added some newer flooring throughout including the mostly finished basement that offers a large amount of extra entertainment space! This home offers a first-floor master bedroom suite with vaulted ceilings, walk-in master closet and the sellers have remodeled the master bathroom to include dual sinks and a large tile shower and let's talk about the soaking tub! The large kitchen offers freshly painted/updated cabinets and all appliances stay including the washer & dryer. Note: The freezer in the garage does "not" stay! This one is huge with approx. 2,700+/- finished sq. ft including basement sq. ft! The upstairs offers a vaulted family room/playroom or cinema room! You will LOVE the enclosed sunroom! This home is located in a desirable neighborhood, not too far from town! ALL data is APPROX. and should be VERIFIED by the buyers. Inspections and survey are WELCOME @ Buyer's expense. Disclosure of Interest Addendum also applies (Seller is related to Listing Broker)....
Contact an agent
Home facts
- Year built:2003
- Subdivision & Development:Fair Delta
- Listing ID #:2026013263
- Added:1 day(s) ago
- Updated:November 11, 2026 at 11:47 PM
Rooms and interior
- Bedrooms:5
- Total bathrooms:4
- Full bathrooms:2
- Half bathrooms:2
- Dining Description:Separate Formal Dining Room
- Kitchen Description:Dishwasher, Kitchen Island, Microwave, Oven, Range, Refrigerator
- Bedroom Description:Main Level Primary
- Basement:Yes
- Basement Description:Full, Partially Finished, Sump Pump
- Living area:3,242 sq. ft.
Heating and cooling
- Cooling:Central Air
- Heating:Forced Air
- Central air:Yes
Structure and exterior
- Year built:2003
- Building area:3,242 sq. ft.
- Lot area:0.34 Acres
- Architectural Style:Two Story
- Construction Materials:Frame
- Exterior Features:Covered, Patio, Porch
- Levels:2 Story
Utilities
- Water:Connected, Public
Finances and disclosures
- Price:$360,000
- Price per sq. ft.:$111.04
- Tax amount:$2,507
Features and amenities
- Appliances:Dishwasher, Dryer, Microwave, Oven, Range, Refrigerator, Washer
- Laundry features:Dryer, In Basement, Laundry Room, Washer
- Amenities:Sun Room, Vaulted Ceiling, Walk-In Closet(s)
Parking
- Parking description:Attached, Garage
- Garage:Yes
- Garage spaces:2
New listings near 110 Walker Boulevard
- New
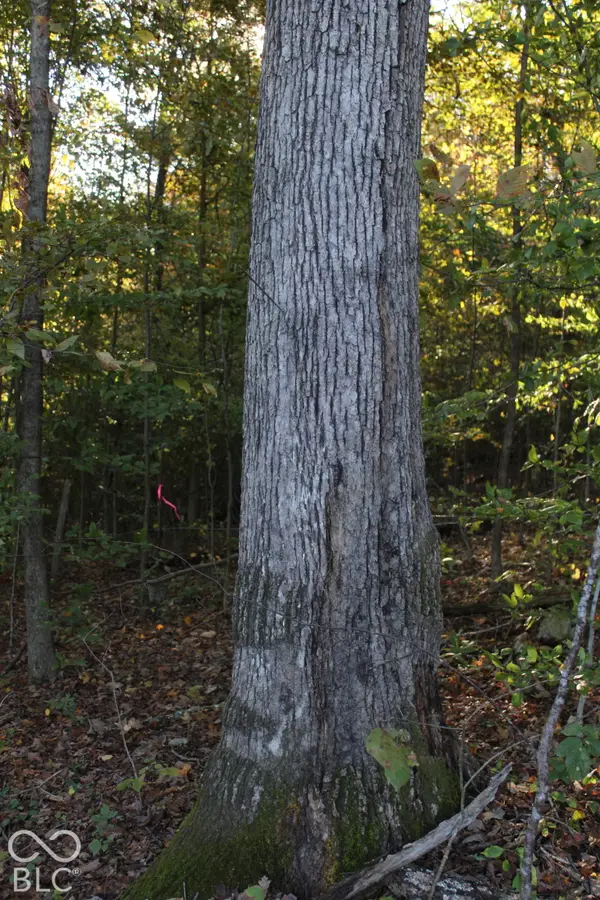 $605,000Active130.1 Acres
130 acres - 3487 N Cox Ferry Road, Salem, IN 47167
MLS# 22136043Listed by: LANDPROZ OF INDIANA, LLC - New
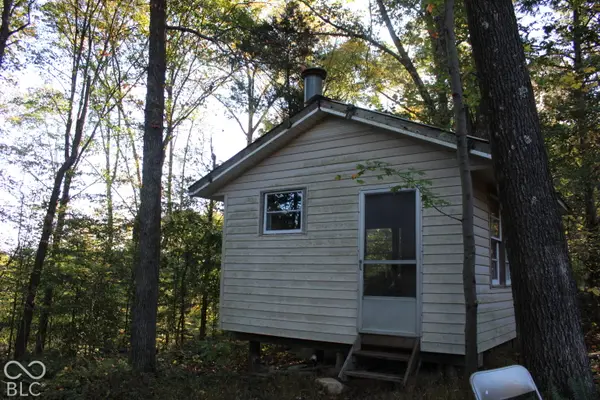 $245,000Active50 Acres
50 acres 3487 N Cox Ferry Road, Salem, IN 47167
MLS# 22136050Listed by: LANDPROZ OF INDIANA, LLC - New
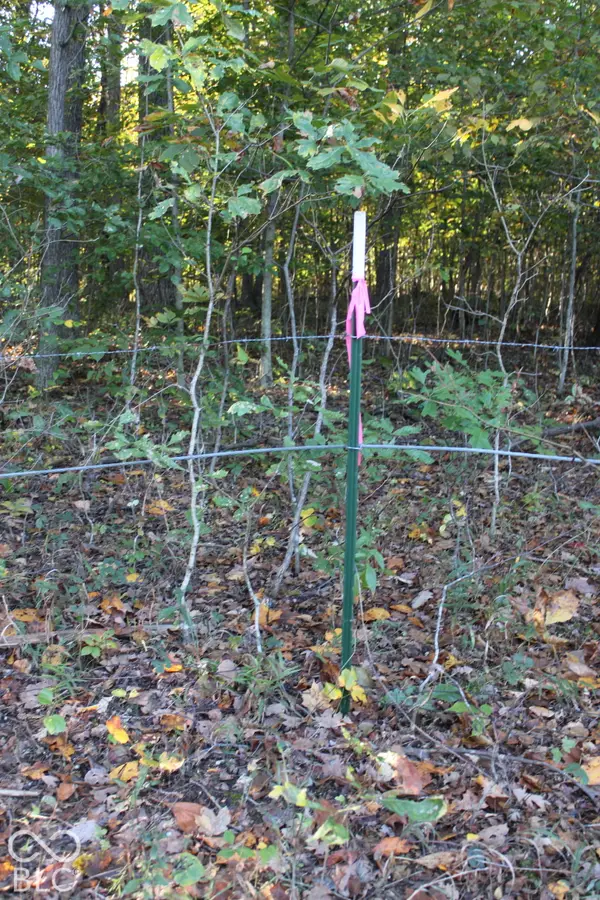 $360,000Active80 Acres
80 acres W S Rush Creek Road, Salem, IN 47167
MLS# 22136057Listed by: LANDPROZ OF INDIANA, LLC - New
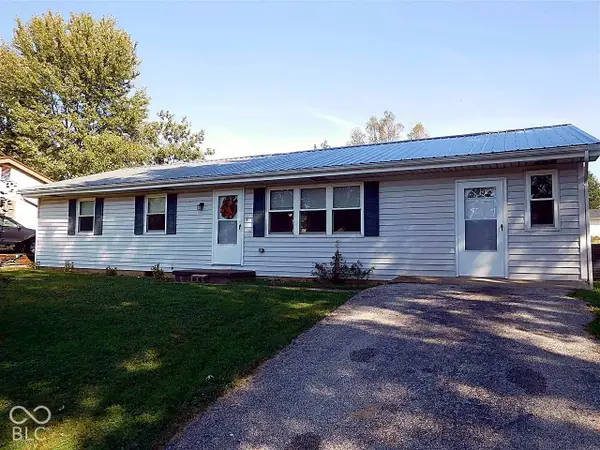 $149,000Active4 beds 1 baths1,404 sq. ft.
524 Pilgrim, Salem, IN 47167
MLS# 22135947Listed by: GARDNER PROPERTY GROUP - New
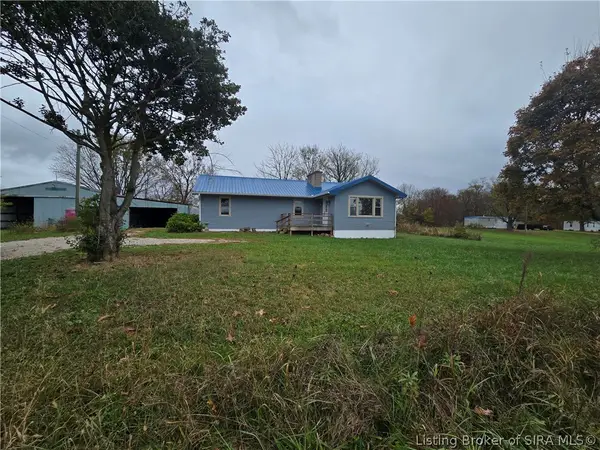 $265,000Active4 beds 2 baths3,212 sq. ft.
1771 N Rush Creek Road, Salem, IN 47167
MLS# 2026013180Listed by: BRIXTON REALTY - New
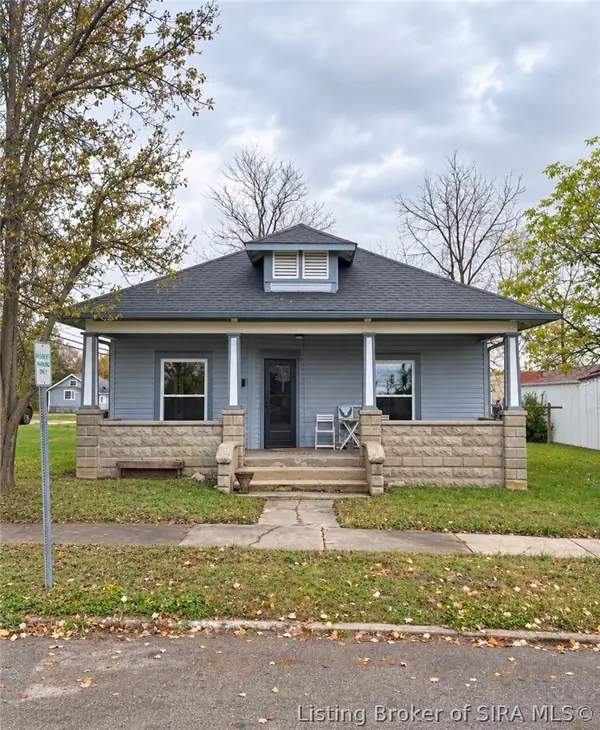 $225,000Active3 beds 2 baths1,362 sq. ft.
107 Tucker Street, Salem, IN 47167
MLS# 2026013195Listed by: A WHITE HOUSE REALTY - New
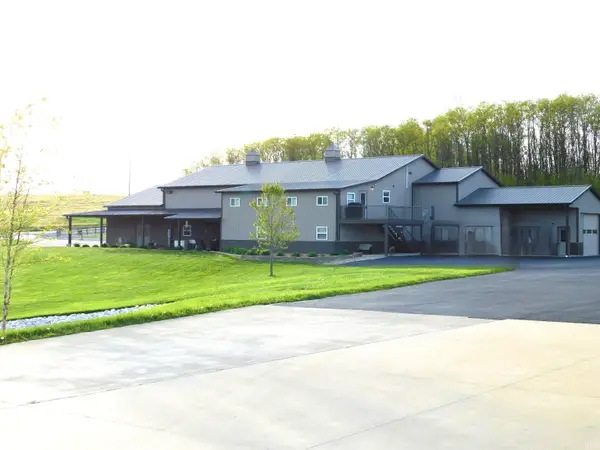 $690,000Active4 beds 3 baths5,814 sq. ft.
1562 S Martinsburg Road, Salem, IN 47167
MLS# 202645499Listed by: MAINSTREET REALTORS - New
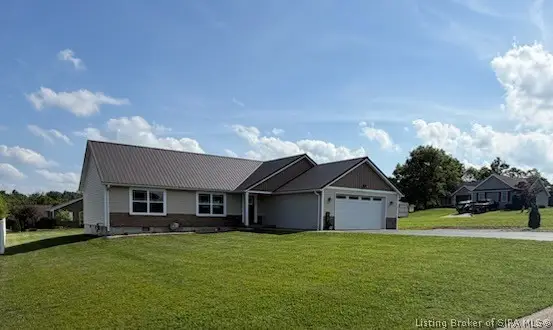 $289,900Active3 beds 2 baths1,680 sq. ft.
1100 Pine Meadow Drive, Salem, IN 47167
MLS# 2026013018Listed by: THE DAY COMPANY REALTORS & AUCTIONEERS - New
 $240,000Active4 beds 2 baths1,728 sq. ft.
8838 N Old Forestry Road, Salem, IN 47167
MLS# 2026013015Listed by: NEXTHOME WILSON REAL ESTATE


Protect your home and budget from life's surprises with an Assurant Home Warranty, backed by a partner that supports you through every step of homeownership. Explore Plans.
© 2023 - 2026 ERA Franchise Systems LLC. All rights reserved. ERA Franchise Systems LLC fully supports the principles of the Fair Housing Act and the Equal Opportunity Act. ERA, ERA Real Estate powered, and their respective logos are registered service marks of ERA Franchise Systems LLC. Each office is independently owned and operated.