
1901 W State Road 56, Salem, IN 47167
Local realty services provided by:Schuler Bauer Real Estate ERA Powered
1901 W State Road 56,Salem, IN 47167
$299,900
- 4 Beds
- 2 Baths
- 2,022 sq. ft.
- Single family
- Active
Listed by: tifini ashby, mike ashby
Office: a white house realty
MLS#:2026011833
Source:IN_SIRA
Price summary
- Price:$299,900
- Price per sq. ft.:$148.32
About this home
Tucked away on 3.02 secluded acres, this spacious 4-bedroom, 2-bath home offers privacy, beautiful wooded views, and a peaceful, park-like setting. Inside, you’ll find beautifully refinished original hardwood floors, oversized windows that bring in abundant natural light, and an updated kitchen featuring white cabinetry, stainless steel appliances, generous countertop space, and a modern tile backsplash. The large living room is centered around a charming gas fireplace, while double French doors open to the backyard deck—perfect for relaxing and enjoying the scenery. An additional oversized flex room could serve as a second living area, recreation room, home office, or spacious mudroom. The basement provides even more potential and is already framed for two additional bedrooms and plumbed for another bathroom. Additional highlights include a large driveway, 1-car garage, soaking tub, and frequent deer sightings throughout the property. Wildlife lovers will feel right at home. With its flexible layout, wooded privacy, beautiful updates, and park-like surroundings, this is a property you truly need to experience in person!...
Contact an agent
Home facts
- Year built:1953
- Listing ID #:2026011833
- Added:1 day(s) ago
- Updated:September 17, 2026 at 04:49 AM
Rooms and interior
- Bedrooms:4
- Total bathrooms:2
- Full bathrooms:2
- Dining Description:Separate Formal Dining Room
- Kitchen Description:Dishwasher, Eat-in Kitchen, Microwave, Oven, Range, Refrigerator
- Basement:Yes
- Basement Description:Daylight, Sump Pump, Unfinished
- Living area:2,022 sq. ft.
Heating and cooling
- Cooling:Central Air
- Heating:Forced Air
- Central air:Yes
Structure and exterior
- Year built:1953
- Building area:2,022 sq. ft.
- Lot area:3.2 Acres
- Lot Features:Secluded
- Architectural Style:One Story
- Construction Materials:Brick, Frame
- Exterior Features:Covered, Deck, Porch
- Foundation Description:Brick/Mortar
- Levels:1 Story
Utilities
- Water:Connected, Public
- Sewer:Septic Tank
Finances and disclosures
- Price:$299,900
- Price per sq. ft.:$148.32
- Tax amount:$898
Features and amenities
- Appliances:Dishwasher, Microwave, Oven, Range, Refrigerator
- Laundry features:In Basement
- Amenities:Bookcases, Cable TV, Ceiling Fans, Entrance Foyer, Home Office, Storage, Thermal Windows
- Pool features:Above Ground, Pool
Parking
- Parking description:Detached, Garage
- Garage:Yes
- Garage spaces:1
New listings near 1901 W State Road 56
- New
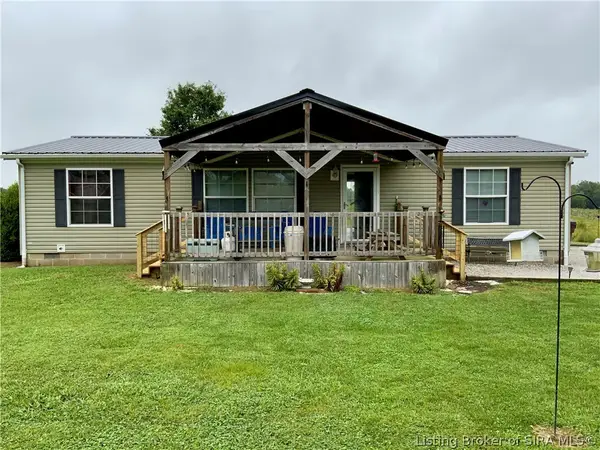 $189,000Active3 beds 2 baths1,344 sq. ft.
1681 S Lockenour Lane, Salem, IN 47167
MLS# 2026011757Listed by: HOOSIER REALTY - New
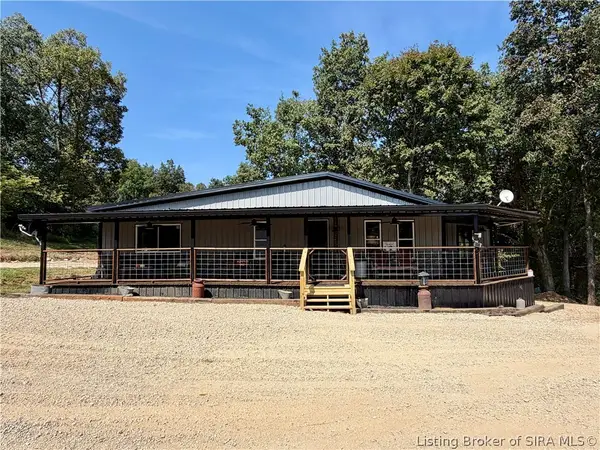 $299,900Active3 beds 3 baths1,116 sq. ft.
3969 Salem Avenue, Salem, IN 47167
MLS# 2026011735Listed by: WHITETAIL PROPERTIES REAL ESTA - New
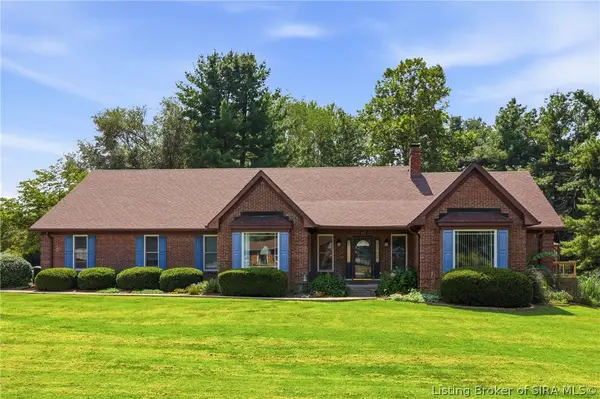 $460,000Active4 beds 4 baths5,304 sq. ft.
117 E Eastern Hills Boulevard, Salem, IN 47167
MLS# 2026011622Listed by: KNOB & KEY REALTY LLC 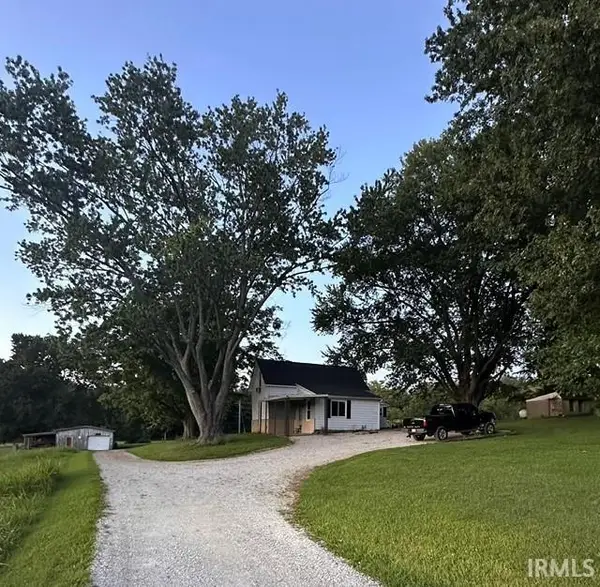 $179,900Pending3 beds 1 baths1,264 sq. ft.
663 N Hitchcock Road, Salem, IN 47167
MLS# 202637323Listed by: MAINSTREET REALTORS- New
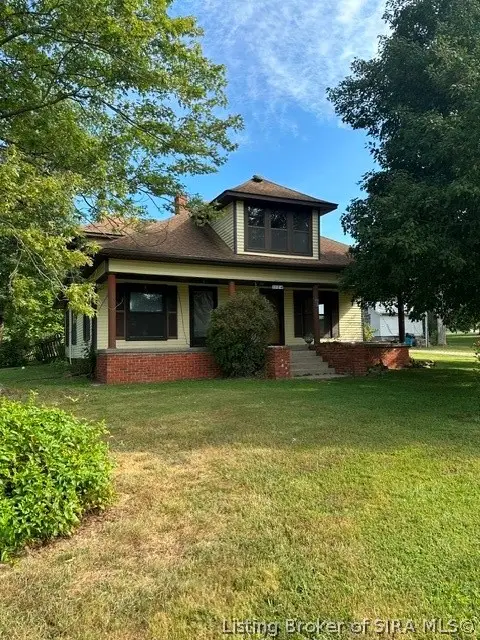 $250,000Active5 beds 2 baths2,484 sq. ft.
3384 E State Road 160, Salem, IN 47167
MLS# 2026011608Listed by: THE DAY COMPANY REALTORS & AUCTIONEERS 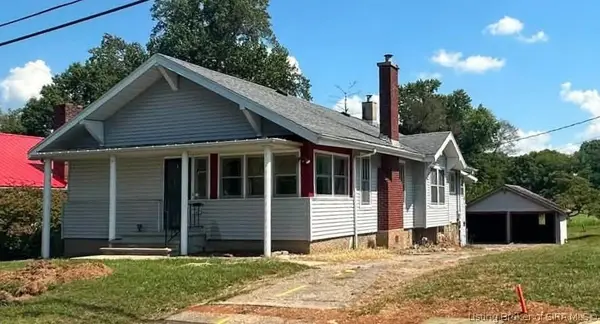 $164,900Active3 beds 2 baths1,414 sq. ft.
1007 N Main Street, Salem, IN 47167
MLS# 2026011566Listed by: LIGHTHOUSE REALTY GROUP, INC. $249,900Active3 beds 2 baths1,387 sq. ft.
406 W Small Street, Salem, IN 47106
MLS# 2026011455Listed by: LOPP REAL ESTATE BROKERS $249,900Active3 beds 2 baths1,387 sq. ft.
412 W Small Street, Salem, IN 47106
MLS# 2026011370Listed by: LOPP REAL ESTATE BROKERS $249,900Active3 beds 2 baths1,387 sq. ft.
410 W Small Street, Salem, IN 47106
MLS# 2026011452Listed by: LOPP REAL ESTATE BROKERS


Protect your home and budget from life's surprises with an Assurant Home Warranty, backed by a partner that supports you through every step of homeownership. Explore Plans.
© 2023 - 2026 ERA Franchise Systems LLC. All rights reserved. ERA Franchise Systems LLC fully supports the principles of the Fair Housing Act and the Equal Opportunity Act. ERA, ERA Real Estate powered, and their respective logos are registered service marks of ERA Franchise Systems LLC. Each office is independently owned and operated.