
203 S Shelby Street, Salem, IN 47167
Local realty services provided by:Schuler Bauer Real Estate ERA Powered
203 S Shelby Street,Salem, IN 47167
$225,000
- 4 Beds
- 3 Baths
- 2,345 sq. ft.
- Single family
- Active
Listed by: sean sampson
Office: coldwell banker mcmahan
MLS#:2026011970
Source:IN_SIRA
Price summary
- Price:$225,000
- Price per sq. ft.:$95.95
About this home
Welcome to 203 S Shelby St in Salem! This spacious 4-bedroom, 3-bath home offers a flexible layout, generous living spaces, and
several recent updates. The large front living room opens to a roomy kitchen with abundant cabinet and counter space plus a
large island, creating a functional setup for everyday living and entertaining. The main-level primary suite, added in 2017,
features a spacious bath with walk-in tub, walk-in closet, and its own mini-split HVAC unit. Also on the main floor are a second
bedroom, a versatile flex space, and another full bath conveniently located for the rest of the home. Upstairs, you?ll find two
large bedrooms and a third full bath. Outside, enjoy an enclosed front porch, covered side deck, and a 2-car carport with an
attached storage shed. Recent improvements include siding and windows installed less than 2 years ago and a metal roof
installed about 2 years ago. Tucked away on a quiet dead-end street, the home is just minutes from dining, shopping, and Salem?s
historic city square....
Contact an agent
Home facts
- Year built:1945
- Listing ID #:2026011970
- Added:1 day(s) ago
- Updated:September 25, 2026 at 05:55 PM
Rooms and interior
- Bedrooms:4
- Total bathrooms:3
- Full bathrooms:3
- Bathrooms Description:Bath in Primary Bedroom
- Kitchen Description:Dishwasher, Eat-in Kitchen, Kitchen Island, Microwave, Oven, Range, Refrigerator
- Bedroom Description:Main Level Primary
- Basement:Yes
- Basement Description:Crawl Space
- Living area:2,345 sq. ft.
Heating and cooling
- Cooling:Central Air
- Heating:Forced Air
- Central air:Yes
Structure and exterior
- Year built:1945
- Building area:2,345 sq. ft.
- Lot area:0.21 Acres
- Lot Features:Dead End
- Architectural Style:Two Story
- Construction Materials:Frame, Vinyl Siding
- Exterior Features:Deck, Enclosed, Porch
- Foundation Description:Cellar, Crawlspace
- Levels:2 Story
Utilities
- Water:Connected, Public
Finances and disclosures
- Price:$225,000
- Price per sq. ft.:$95.95
- Tax amount:$697
Features and amenities
- Appliances:Dishwasher, Dryer, Microwave, Oven, Range, Refrigerator, Washer
- Laundry features:Dryer, Laundry Room, Main Level, Washer
- Amenities:Cable TV, Ceiling Fans, Mud Room, Utility Room, Walk-In Closet(s), Window Blinds
Parking
- Parking description:Carport
- Garage:Yes
- Garage spaces:2
New listings near 203 S Shelby Street
- New
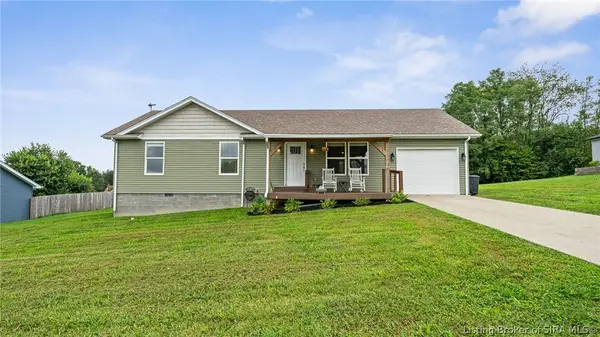 $235,000Active3 beds 2 baths1,304 sq. ft.
412 S Highland Drive, Salem, IN 47167
MLS# 2026012119Listed by: THE DAY COMPANY REALTORS & AUCTIONEERS - New
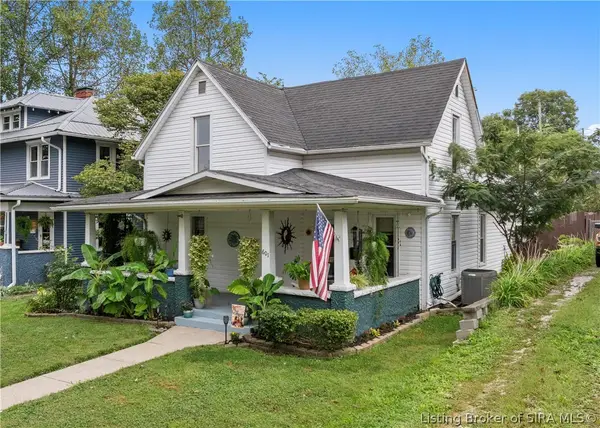 $220,000Active3 beds 2 baths1,608 sq. ft.
601 N Main Street, Salem, IN 47167
MLS# 2026012096Listed by: THE DAY COMPANY REALTORS & AUCTIONEERS - New
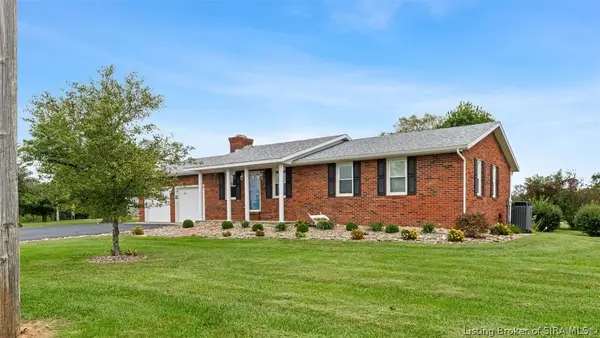 $370,000Active3 beds 2 baths2,305 sq. ft.
2100 W Quarry Road, Salem, IN 47167
MLS# 2026011978Listed by: THE DAY COMPANY REALTORS & AUCTIONEERS - New
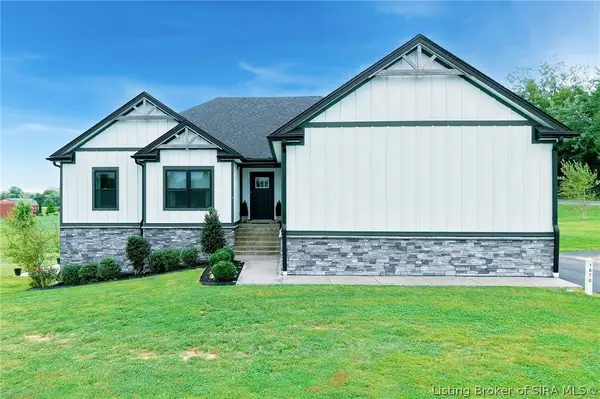 Listed by ERA$484,999Active5 beds 3 baths3,200 sq. ft.
1870 N Sparks Ferry Road, Salem, IN 47167
MLS# 2026012013Listed by: SCHULER BAUER REAL ESTATE SERVICES ERA POWERED (N - New
 $104,900Active4 beds 2 baths1,404 sq. ft.
532 Pilgrim Way, Salem, IN 47167
MLS# 202639403Listed by: KELLER WILLIAMS REALTY CONSULTANTS - New
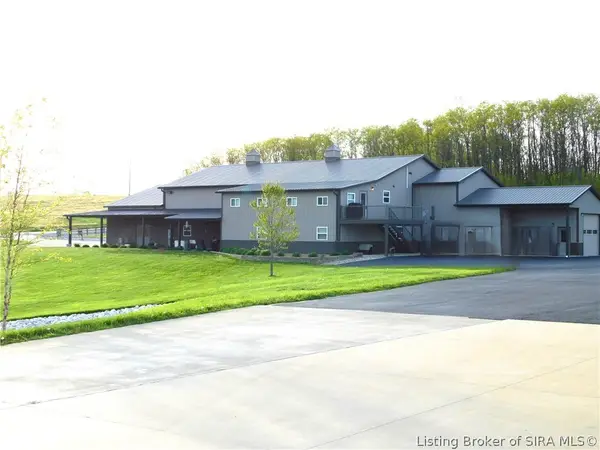 $750,000Active4 beds 3 baths5,814 sq. ft.
1562 E Martinsburg Road, Salem, IN 47167
MLS# 2026011678Listed by: MAINSTREET REALTORS - New
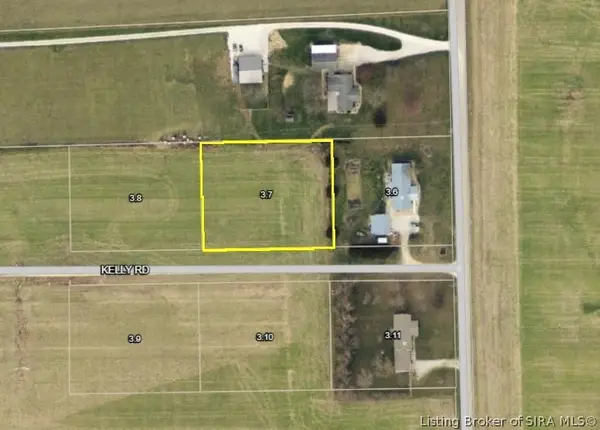 $36,500Active1 Acres
Lot 2, Kelly Road, Salem, IN 47167
MLS# 2026012000Listed by: THE DAY COMPANY REALTORS & AUCTIONEERS - New
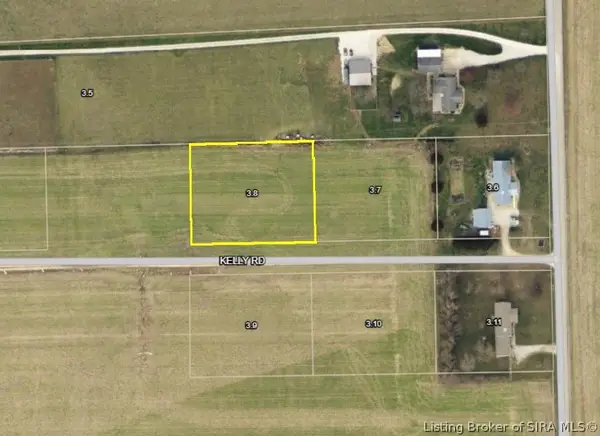 $36,500Active1 Acres
Lot 3, Kelly Road, Salem, IN 47167
MLS# 2026012001Listed by: THE DAY COMPANY REALTORS & AUCTIONEERS - New
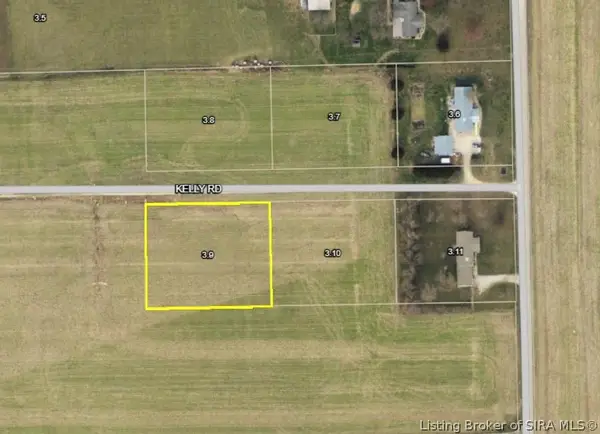 $36,500Active1 Acres
Lot 4, Kelly Road, Salem, IN 47167
MLS# 2026012002Listed by: THE DAY COMPANY REALTORS & AUCTIONEERS


Protect your home and budget from life's surprises with an Assurant Home Warranty, backed by a partner that supports you through every step of homeownership. Explore Plans.
© 2023 - 2026 ERA Franchise Systems LLC. All rights reserved. ERA Franchise Systems LLC fully supports the principles of the Fair Housing Act and the Equal Opportunity Act. ERA, ERA Real Estate powered, and their respective logos are registered service marks of ERA Franchise Systems LLC. Each office is independently owned and operated.