
410 W Small Street, Salem, IN 47106
Local realty services provided by:Schuler Bauer Real Estate ERA Powered
410 W Small Street,Salem, IN 47106
$249,900
- 3 Beds
- 2 Baths
- 1,387 sq. ft.
- Single family
- Active
Listed by: melissa dietrich, todd paxton
Office: lopp real estate brokers
MLS#:2026011452
Source:IN_SIRA
Price summary
- Price:$249,900
- Price per sq. ft.:$180.17
About this home
Just a short walk to DePauw Park and downtown Salem. Enjoy a walk on the Monon Trail or grab a treat from a local hot spot. Enjoy the view from the front porch. Sod front and side yards mean instant gratification for the lawn enthusiast. Advantage Built Homes come with a manufacturer's home warranty as well as a 2-10 for peace of mind.
Contact an agent
Home facts
- Year built:2026
- Listing ID #:2026011452
- Added:4 day(s) ago
- Updated:September 07, 2026 at 12:50 AM
Rooms and interior
- Bedrooms:3
- Total bathrooms:2
- Full bathrooms:2
- Bathrooms Description:Bath in Primary Bedroom
- Kitchen Description:Dishwasher, Eat-in Kitchen, Oven, Range, Refrigerator
- Bedroom Description:Main Level Primary
- Basement:Yes
- Basement Description:Crawl Space
- Living area:1,387 sq. ft.
Heating and cooling
- Cooling:Central Air
- Heating:Forced Air
- Central air:Yes
Structure and exterior
- Roof:Shingle
- Year built:2026
- Building area:1,387 sq. ft.
- Lot area:0.15 Acres
- Architectural Style:Modular/Prefab, One Story
- Construction Materials:Vinyl Siding
- Exterior Features:Covered, Landscaping, Patio, Porch
- Foundation Description:Block, Crawlspace, Poured
- Levels:1 Story
Utilities
- Water:Connected, Public
Finances and disclosures
- Price:$249,900
- Price per sq. ft.:$180.17
Features and amenities
- Appliances:Dishwasher, Oven, Range, Refrigerator
- Laundry features:Laundry Closet, Main Level
- Amenities:Open Floorplan, Pantry, Utility Room, Walk-In Closet(s), Window Blinds
New listings near 410 W Small Street
- New
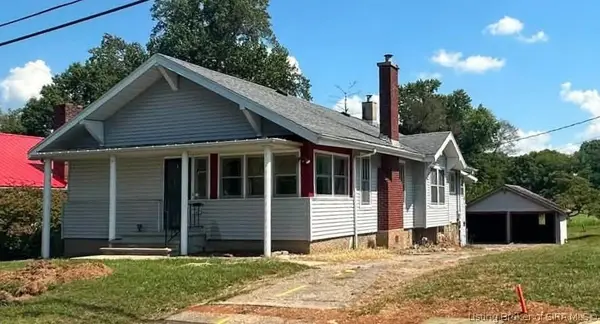 $174,900Active3 beds 2 baths1,414 sq. ft.
1007 N Main Street, Salem, IN 47167
MLS# 2026011566Listed by: LIGHTHOUSE REALTY GROUP, INC. - New
 $249,900Active3 beds 2 baths1,387 sq. ft.
406 W Small Street, Salem, IN 47106
MLS# 2026011455Listed by: LOPP REAL ESTATE BROKERS - New
 $249,900Active3 beds 2 baths1,387 sq. ft.
412 W Small Street, Salem, IN 47106
MLS# 2026011370Listed by: LOPP REAL ESTATE BROKERS - New
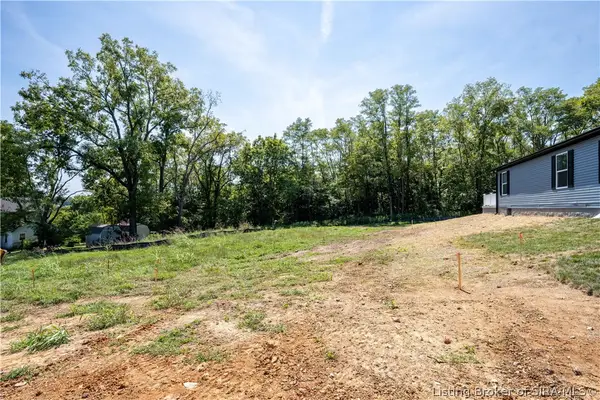 $249,900Active3 beds 2 baths1,387 sq. ft.
408 W Small Street, Salem, IN 47106
MLS# 2026011454Listed by: LOPP REAL ESTATE BROKERS - New
 $394,900Active1 beds 1 baths1,050 sq. ft.
3226 W State Road 56, Salem, IN 47167
MLS# 2026011384Listed by: LOPP REAL ESTATE BROKERS - New
 $199,900Active3 beds 1 baths1,264 sq. ft.
663 N Hitchcock Road, Salem, IN 47167
MLS# 2026011276Listed by: MAINSTREET REALTORS - New
 $649,900Active4 beds 4 baths4,000 sq. ft.
649 N Hitchcock Road, Salem, IN 47167
MLS# 2026011318Listed by: MAINSTREET REALTORS - New
 $469,900Active4 beds 4 baths4,000 sq. ft.
649 N Hitchcock Road, Salem, IN 47167
MLS# 2026010864Listed by: MAINSTREET REALTORS  $99,900Active6.03 Acres
0 S S Of Old 60 Road, Salem, IN 47167
MLS# 202634921Listed by: MAINSTREET REALTORS


Protect your home and budget from life's surprises with an Assurant Home Warranty, backed by a partner that supports you through every step of homeownership. Explore Plans.
© 2023 - 2026 ERA Franchise Systems LLC. All rights reserved. ERA Franchise Systems LLC fully supports the principles of the Fair Housing Act and the Equal Opportunity Act. ERA, ERA Real Estate powered, and their respective logos are registered service marks of ERA Franchise Systems LLC. Each office is independently owned and operated.