
501 E Florence Street, Salem, IN 47167
Local realty services provided by:Schuler Bauer Real Estate ERA Powered
501 E Florence Street,Salem, IN 47167
$234,900
- 3 Beds
- 1 Baths
- 1,560 sq. ft.
- Single family
- Active
Listed by: debbie curtis
Office: mainstreet realtors
MLS#:202609831
Source:IN_SIRA
Price summary
- Price:$234,900
- Price per sq. ft.:$150.58
About this home
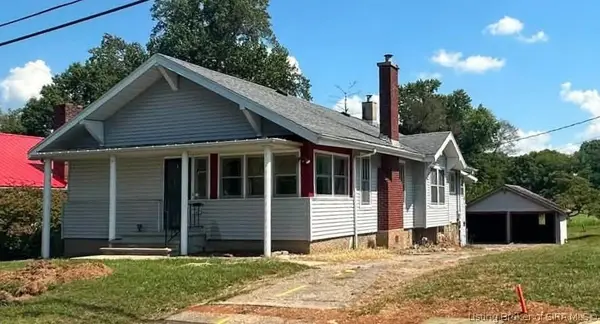
THIS IS THE ONE YOU BEEN LOOKING FOR!! Great Brick and Bedford Stone home sits on a corner lot with a fenced in back yard and a nice view off the 12 x 20 deck. FULL BASEMENT is partially finished and has lots of storage areas and shelves. Updates include new WINDOWS and HVAC in 2022 and a 7 yr old roof. Other amenities include hardwood floors, built in bookcases and other built ins including a built in corner cupboard. A 24 x 40 mostly finished 2 car DETACHED GARAGE has a new ROOF and has heat and air. New ENTRY DOORS for that great first impression. There are 3 bedrooms and an updated full bathroom with a stand up shower and laminate floooring. Large living room has a built in bookcase and a large picture window to take in the view. Come see this home today!
Contact an agent
Home facts
- Year built:1955
- Listing ID #:202609831
- Added:50 day(s) ago
- Updated:August 13, 2026 at 03:07 PM
Rooms and interior
- Bedrooms:3
- Total bathrooms:1
- Full bathrooms:1
- Dining Description:Breakfast Bar
- Bathrooms Description:Bath in Primary Bedroom, Separate Shower
- Kitchen Description:Dishwasher, Eat-in Kitchen, Oven, Range, Refrigerator
- Bedroom Description:Main Level Primary
- Basement:Yes
- Basement Description:Partially Finished
- Living area:1,560 sq. ft.
Heating and cooling
- Cooling:Central Air, Heat Pump
- Heating:Forced Air, Heat Pump
- Central air:Yes
Structure and exterior
- Roof:Shingle
- Year built:1955
- Building area:1,560 sq. ft.
- Lot area:0.25 Acres
- Lot Features:Corner Lot, Garden
- Architectural Style:One Story
- Construction Materials:Brick, Frame, Stone
- Exterior Features:Deck, Fence, Landscaping, Paved Driveway
- Foundation Description:Block
- Levels:1 Story
Utilities
- Water:Connected, Public
- Sewer:Public Sewer
Finances and disclosures
- Price:$234,900
- Price per sq. ft.:$150.58
- Tax amount:$1,451
Features and amenities
- Appliances:Dishwasher, Oven, Range, Refrigerator
- Laundry features:In Basement
- Amenities:Bookcases, Ceiling Fans, Natural Woodwork, Pantry
Parking
- Parking description:Detached, Garage, Garage Faces Front
- Garage:Yes
- Garage spaces:2
New listings near 501 E Florence Street
- New
 $174,900Active3 beds 2 baths1,414 sq. ft.
1007 N Main Street, Salem, IN 47167
MLS# 2026011566Listed by: LIGHTHOUSE REALTY GROUP, INC. - New
 $249,900Active3 beds 2 baths1,387 sq. ft.
406 W Small Street, Salem, IN 47106
MLS# 2026011455Listed by: LOPP REAL ESTATE BROKERS - New
 $249,900Active3 beds 2 baths1,387 sq. ft.
412 W Small Street, Salem, IN 47106
MLS# 2026011370Listed by: LOPP REAL ESTATE BROKERS - New
 $249,900Active3 beds 2 baths1,387 sq. ft.
410 W Small Street, Salem, IN 47106
MLS# 2026011452Listed by: LOPP REAL ESTATE BROKERS - New
 $249,900Active3 beds 2 baths1,387 sq. ft.
408 W Small Street, Salem, IN 47106
MLS# 2026011454Listed by: LOPP REAL ESTATE BROKERS - New
 $394,900Active1 beds 1 baths1,050 sq. ft.
3226 W State Road 56, Salem, IN 47167
MLS# 2026011384Listed by: LOPP REAL ESTATE BROKERS - New
 $199,900Active3 beds 1 baths1,264 sq. ft.
663 N Hitchcock Road, Salem, IN 47167
MLS# 2026011276Listed by: MAINSTREET REALTORS - New
 $649,900Active4 beds 4 baths4,000 sq. ft.
649 N Hitchcock Road, Salem, IN 47167
MLS# 2026011318Listed by: MAINSTREET REALTORS - New
 $469,900Active4 beds 4 baths4,000 sq. ft.
649 N Hitchcock Road, Salem, IN 47167
MLS# 2026010864Listed by: MAINSTREET REALTORS  $99,900Active6.03 Acres
0 S S Of Old 60 Road, Salem, IN 47167
MLS# 202634921Listed by: MAINSTREET REALTORS


Protect your home and budget from life's surprises with an Assurant Home Warranty, backed by a partner that supports you through every step of homeownership. Explore Plans.
© 2023 - 2026 ERA Franchise Systems LLC. All rights reserved. ERA Franchise Systems LLC fully supports the principles of the Fair Housing Act and the Equal Opportunity Act. ERA, ERA Real Estate powered, and their respective logos are registered service marks of ERA Franchise Systems LLC. Each office is independently owned and operated.