
806 W Mulberry Street, Salem, IN 47167
Local realty services provided by:Schuler Bauer Real Estate ERA Powered
806 W Mulberry Street,Salem, IN 47167
$150,000
- 2 Beds
- 1 Baths
- 968 sq. ft.
- Single family
- Active
Listed by: mary mccoskey finkle
Office: mainstreet realtors
MLS#:202609045
Source:IN_SIRA
Price summary
- Price:$150,000
- Price per sq. ft.:$154.96
About this home
Investor & Flipper Opportunity! Don't miss your chance to own this 2-bedroom, 1-bath home with great potential as an investment property or starter home. The owners are currently making improvements, including fresh paint and new flooring, adding to the appeal of this property. Whether you're looking to expand your investment portfolio or find an affordable home to make your own, this property is worth a look! Call today to schedule your showing before it's gone!
Contact an agent
Home facts
- Year built:1925
- Listing ID #:202609045
- Added:146 day(s) ago
- Updated:November 03, 2026 at 09:12 PM
Rooms and interior
- Bedrooms:2
- Total bathrooms:1
- Full bathrooms:1
- Bathrooms Description:Bath in Primary Bedroom
- Kitchen Description:Dishwasher, Eat-in Kitchen, Oven, Range, Refrigerator
- Bedroom Description:Main Level Primary
- Basement:Yes
- Basement Description:Crawl Space
- Living area:968 sq. ft.
Heating and cooling
- Cooling:Central Air
- Heating:Forced Air
- Central air:Yes
Structure and exterior
- Roof:Shingle
- Year built:1925
- Building area:968 sq. ft.
- Lot area:0.14 Acres
- Architectural Style:One Story
- Construction Materials:Frame, Vinyl Siding
- Foundation Description:Crawlspace, Stone
- Levels:1 Story
Utilities
- Water:Connected, Public
Finances and disclosures
- Price:$150,000
- Price per sq. ft.:$154.96
Features and amenities
- Appliances:Dishwasher, Dryer, Oven, Range, Refrigerator, Washer
- Laundry features:Dryer, Laundry Room, Main Level, Washer
- Amenities:Ceiling Fans, Mud Room, Utility Room
Parking
- Parking description:Carport
New listings near 806 W Mulberry Street
- New
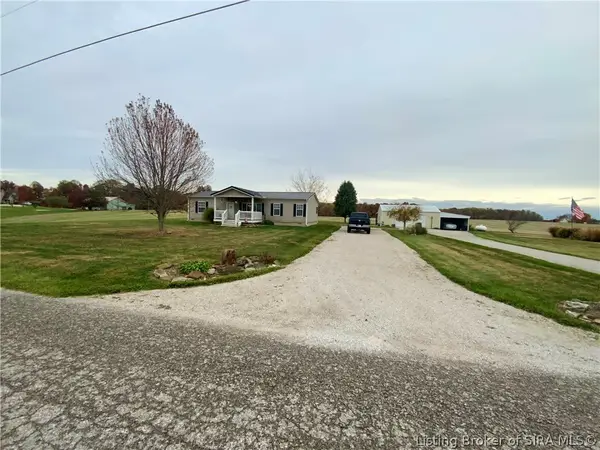 $239,900Active3 beds 2 baths1,350 sq. ft.
11335 E Atkins Road, Salem, IN 47167
MLS# 2026013042Listed by: HOOSIER REALTY - New
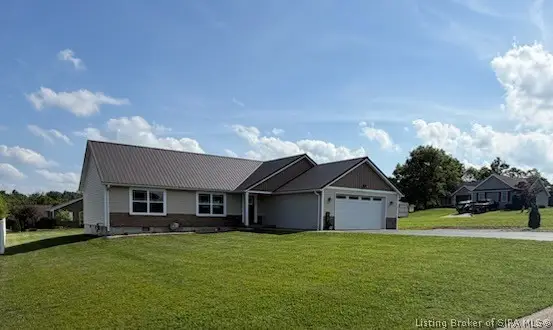 $289,900Active3 beds 2 baths1,680 sq. ft.
1100 Pine Meadow Drive, Salem, IN 47167
MLS# 2026013018Listed by: THE DAY COMPANY REALTORS & AUCTIONEERS - New
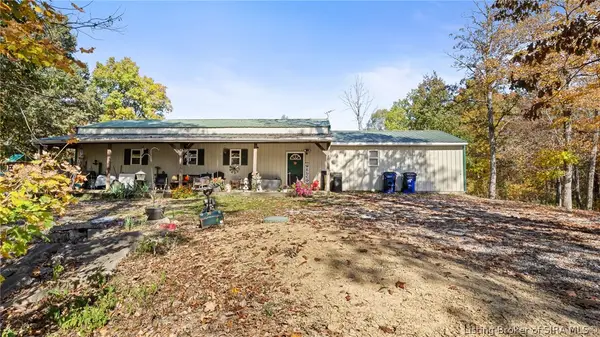 $240,000Active4 beds 2 baths1,728 sq. ft.
8838 N Old Forestry Road, Salem, IN 47167
MLS# 2026013015Listed by: NEXTHOME WILSON REAL ESTATE - New
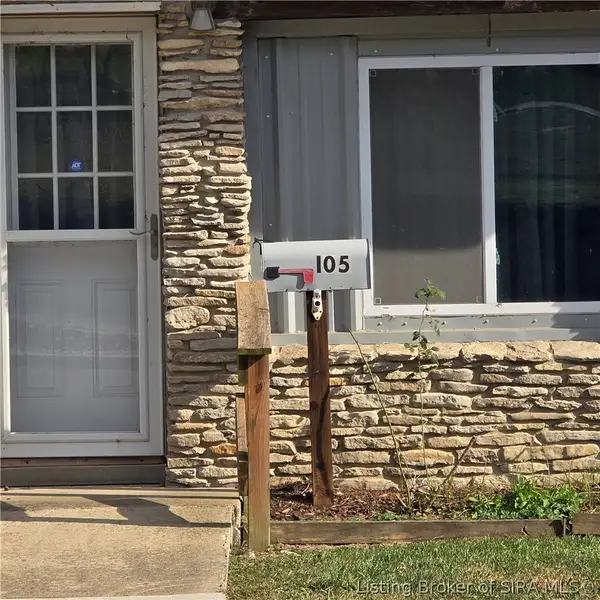 $129,900Active2 beds 1 baths1,224 sq. ft.
105 Elizabeth Street, Salem, IN 47167
MLS# 2026013007Listed by: THE DAY COMPANY REALTORS & AUCTIONEERS - New
 $90,000Active1.97 Acres
S Sd Cardinal & S Sd Whippoorwill Drive, Salem, IN 47167
MLS# 2026012936Listed by: LOPP REAL ESTATE BROKERS - New
 $310,000Active3 beds 2 baths1,400 sq. ft.
2975 N Old 56 Road, Salem, IN 47167
MLS# 202644198Listed by: MAINSTREET REALTORS - New
 $310,000Active3 beds 2 baths1,400 sq. ft.
2975 E Old 56, Salem, IN 47167
MLS# 2026012810Listed by: MAINSTREET REALTORS  $165,000Active2 beds 1 baths1,056 sq. ft.
809 N High Street, Salem, IN 47167
MLS# 2026012759Listed by: THE DAY COMPANY REALTORS & AUCTIONEERS $40,000Active2.15 Acres
W Of James St, Salem, IN 47167
MLS# 2026012748Listed by: LOPP REAL ESTATE BROKERS $119,900Active2 beds 1 baths1,200 sq. ft.
303 S Mill Street, Salem, IN 47167
MLS# 2026012704Listed by: A WHITE HOUSE REALTY


Protect your home and budget from life's surprises with an Assurant Home Warranty, backed by a partner that supports you through every step of homeownership. Explore Plans.
© 2023 - 2026 ERA Franchise Systems LLC. All rights reserved. ERA Franchise Systems LLC fully supports the principles of the Fair Housing Act and the Equal Opportunity Act. ERA, ERA Real Estate powered, and their respective logos are registered service marks of ERA Franchise Systems LLC. Each office is independently owned and operated.