
216 S Anderson Street, Sandborn, IN 47578
Local realty services provided by:ERA Crossroads
Listed by: douglas camdencell: 812-798-9231
Office: hunley real estate, inc.
MLS#:202644546
Source:Indiana Regional MLS
Price summary
- Price:$89,900
- Price per sq. ft.:$65.33
About this home
Affordable small-town living! This 3-bedroom, 1-bath home sits on a spacious half-acre lot and offers 1,376 square feet of living space. Features include a detached garage, large yard, hardwood floors, whole home surge protector, and plenty of potential to make it your own. Enjoy the peaceful setting while still being conveniently located near schools, shopping, and community amenities.
Contact an agent
Home facts
- Year built:1918
- Subdivision & Development:None
- Listing ID #:202644546
- Added:1 day(s) ago
- Updated:October 29, 2026 at 04:43 AM
Rooms and interior
- Bedrooms:3
- Total bathrooms:1
- Full bathrooms:1
- Rooms Total:8
- Flooring:Carpet, Hardwood Floors
- Kitchen Description:On Main Level, Range-Electric
- Basement Description:Crawl
- Living area:1,376 sq. ft.
Heating and cooling
- Cooling:Window
- Heating:Gas
Structure and exterior
- Roof:Metal
- Year built:1918
- Building area:1,376 sq. ft.
- Lot area:0.5 Acres
- Lot Features:Corner
- Architectural Style:One Story, Traditional
- Construction Materials:Aluminum
- Levels:1 Story
Schools
- High school:North Knox
- Middle school:North Knox
- Elementary school:North Knox
Utilities
- Water:Public
- Sewer:Public
Finances and disclosures
- Price:$89,900
- Price per sq. ft.:$65.33
- Tax amount:$224
Parking
- Parking description:Detached, Gravel Driveway
- Garage spaces:2
New listings near 216 S Anderson Street
- New
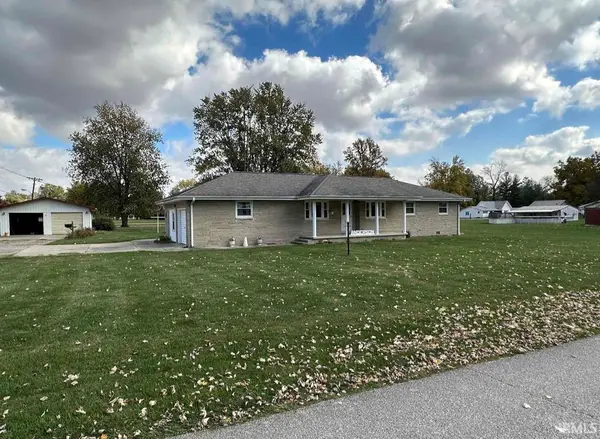 $195,000Active3 beds 2 baths1,795 sq. ft.
126 N Maple Street, Sandborn, IN 47578
MLS# 202643196Listed by: LAND PRO REALTY 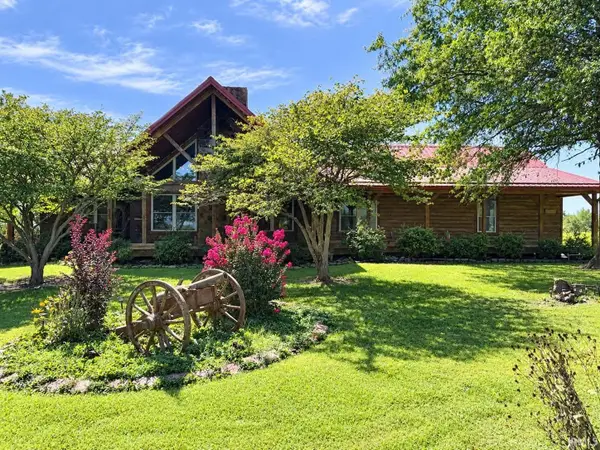 $399,900Active3 beds 3 baths3,192 sq. ft.
15639 W 725 S, Sandborn, IN 47578
MLS# 202637972Listed by: KNOX COUNTY REALTY, LLC $249,000Active3 beds 2 baths1,381 sq. ft.
420 E College Street, Sandborn, IN 47578
MLS# 202631996Listed by: KLEIN RLTY&AUCTION, INC.


Protect your home and budget from life's surprises with an Assurant Home Warranty, backed by a partner that supports you through every step of homeownership. Explore Plans.
© 2023 - 2026 ERA Franchise Systems LLC. All rights reserved. ERA Franchise Systems LLC fully supports the principles of the Fair Housing Act and the Equal Opportunity Act. ERA, ERA Real Estate powered, and their respective logos are registered service marks of ERA Franchise Systems LLC. Each office is independently owned and operated.