
1140 S. Silver Bell Terrace Street, Santa Claus, IN 47579
Local realty services provided by:ERA Crossroads
1140 S. Silver Bell Terrace Street,Santa Claus, IN 47579
$229,900
- 4 Beds
- 2 Baths
- 1,870 sq. ft.
- Single family
- Active
Upcoming open houses
- Sun, Nov 0112:00 pm - 01:30 pm
Listed by: heidi stunkelCell: 812-632-8207
Office: key associates signature realty
MLS#:202644284
Source:Indiana Regional MLS
Price summary
- Price:$229,900
- Price per sq. ft.:$121.51
- Monthly HOA dues:$45.08
About this home
Welcome to your dream home in the tranquil community of Christmas Lake Village! Situated on a quiet street on a generous quarter-acre lot, this move-in ready 4-bedroom, 2-full-bathroom tri-level home offers space, comfort, and tons of storage space. The main level features a fully equipped kitchen complete with a refrigerator, stove, dishwasher, and a wine chilling cooler—ideal for entertaining. Buyers will appreciate the convenience of main-level laundry, with the washer and dryer staying with the home. A large bay window in the front of the home adds character! Additional highlights include two separate interior entrances into the garage area and a great backyard perfect for outdoor gatherings, gardening, or relaxation. This home offers an attached two car garage with additional paved parking area. Residents of Christmas Lake Village receive exclusive access to golf course and private lake views, children's park areas, and walking trails.
Contact an agent
Home facts
- Year built:1967
- Subdivision & Development:Christmas Lake Village Carol Hil
- Listing ID #:202644284
- Added:1 day(s) ago
- Updated:October 27, 2026 at 08:53 PM
Rooms and interior
- Bedrooms:4
- Total bathrooms:2
- Full bathrooms:2
- Rooms Total:11
- Kitchen Description:On Main Level, Wine Chiller
- Basement Description:Finished
- Living area:1,870 sq. ft.
Heating and cooling
- Cooling:Central Air
- Heating:Gas
Structure and exterior
- Year built:1967
- Building area:1,870 sq. ft.
- Lot area:0.26 Acres
- Lot Features:Slope
- Architectural Style:Tri-Level
- Construction Materials:Brick
Schools
- High school:Heritage Hills
- Middle school:Heritage Hills
- Elementary school:Nancy Hanks
Utilities
- Water:Public
- Sewer:Public
Finances and disclosures
- Price:$229,900
- Price per sq. ft.:$121.51
- Tax amount:$812
Features and amenities
- Laundry features:Main Floor Laundry
Parking
- Parking description:Attached
- Garage spaces:2
New listings near 1140 S. Silver Bell Terrace Street
- New
 Listed by ERA$18,000Active1.14 Acres
Melchoir Drive, Santa Claus, IN 47579
MLS# 202644199Listed by: ERA FIRST ADVANTAGE REALTY, INC - New
 Listed by ERA$15,000Active0.33 Acres
Holly Drive, Santa Claus, IN 47579
MLS# 202644214Listed by: ERA FIRST ADVANTAGE REALTY, INC - New
 Listed by ERA$8,000Active0.3 Acres
Prancer Drive, Santa Claus, IN 47579
MLS# 202644215Listed by: ERA FIRST ADVANTAGE REALTY, INC - New
 Listed by ERA$8,000Active0.36 Acres
Melchoir Drive, Santa Claus, IN 47579
MLS# 202644237Listed by: ERA FIRST ADVANTAGE REALTY, INC 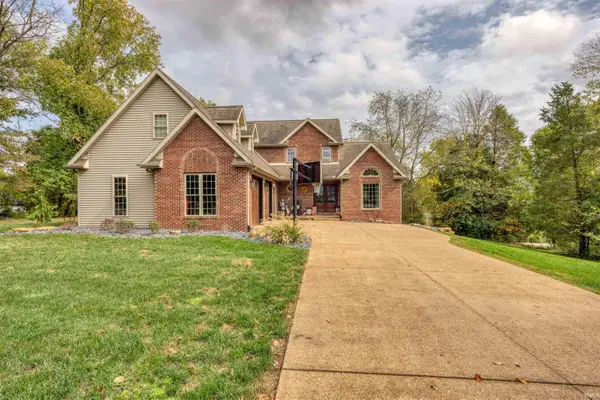 $440,000Active3 beds 3 baths3,081 sq. ft.
280 Jingle Bell Lane, Santa Claus, IN 47579
MLS# 202643081Listed by: KEY ASSOCIATES SIGNATURE REALTY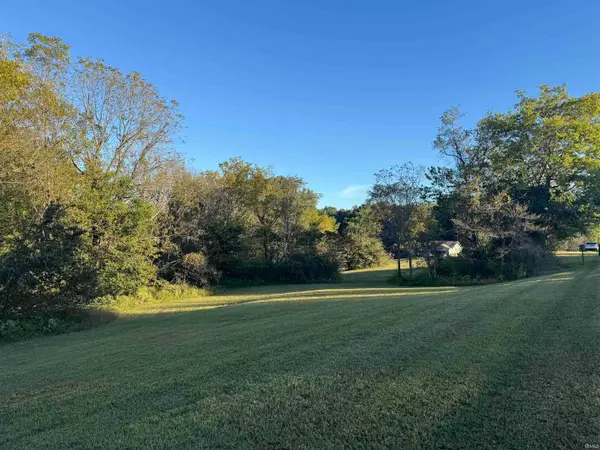 Listed by ERA$8,900Active0.72 Acres
Kasper Drive, Santa Claus, IN 47579
MLS# 202642841Listed by: ERA FIRST ADVANTAGE REALTY, INC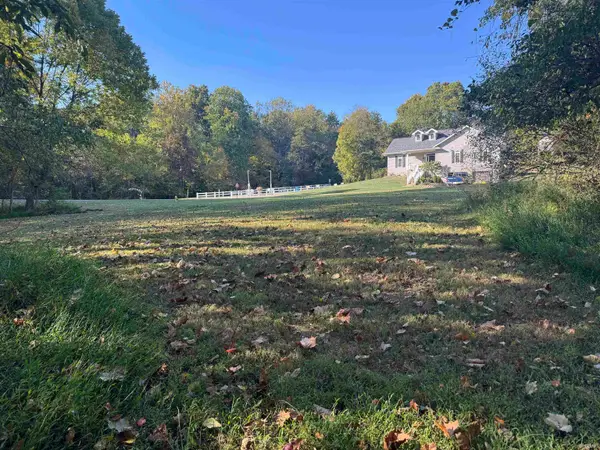 Listed by ERA$12,000Active0.53 Acres
Dasher Lane, Santa Claus, IN 47579
MLS# 202642849Listed by: ERA FIRST ADVANTAGE REALTY, INC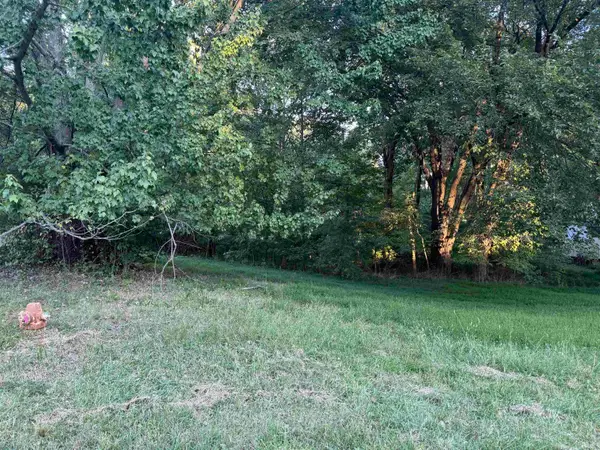 Listed by ERA$25,000Active0.51 Acres
Ornament W., Santa Claus, IN 47579
MLS# 202642400Listed by: ERA FIRST ADVANTAGE REALTY, INC Listed by ERA$6,000Active0.4 Acres
Sled Run Run, Santa Claus, IN 47579
MLS# 202642359Listed by: ERA FIRST ADVANTAGE REALTY, INC


Protect your home and budget from life's surprises with an Assurant Home Warranty, backed by a partner that supports you through every step of homeownership. Explore Plans.
© 2023 - 2026 ERA Franchise Systems LLC. All rights reserved. ERA Franchise Systems LLC fully supports the principles of the Fair Housing Act and the Equal Opportunity Act. ERA, ERA Real Estate powered, and their respective logos are registered service marks of ERA Franchise Systems LLC. Each office is independently owned and operated.