
157 E Silver Bell Court, Santa Claus, IN 47579
Local realty services provided by:ERA First Advantage Realty, Inc.
157 E Silver Bell Court,Santa Claus, IN 47579
$365,000
- 4 Beds
- 2 Baths
- - sq. ft.
- Single family
- Sold
Listed by: kara hinshawCell: 812-686-3268
Office: key associates signature realty
MLS#:202636826
Source:Indiana Regional MLS
Sorry, we are unable to map this address
Price summary
- Price:$365,000
- Monthly HOA dues:$45
About this home
Welcome to 157 E Silverbell Court in Santa Claus, where new construction meets thoughtful design in a peaceful wooded setting. This 4-bedroom, 2-bath home offers 1,922 square feet with an inviting open floor plan designed for both everyday living and entertaining. The spacious kitchen features stone countertops, a large center island, and plenty of room to gather, while the adjoining living area is highlighted by a fireplace with stylish board-and-batten detail. The primary suite offers a relaxing retreat with a beautifully finished bath featuring a tiled shower, separate tub, private toilet room, and large walk-in closet. Three additional bedrooms provide flexibility for family, guests, or home office space. Step outside to enjoy the covered patio overlooking the private wooded lot, offering a quiet place to relax or entertain. Located near Christmas Lake Golf Course, this home combines privacy with convenient access to one of the area's most desirable recreational amenities. Move-in ready new construction with modern finishes and a setting you'll enjoy year-round....
Contact an agent
Home facts
- Year built:2026
- Subdivision & Development:Christmas Lake Village Carol Hil
- Listing ID #:202636826
- Added:48 day(s) ago
- Updated:October 24, 2026 at 11:28 AM
Rooms and interior
- Bedrooms:4
- Total bathrooms:2
- Full bathrooms:2
- Rooms Total:7
- Flooring:Vinyl
- Kitchen Description:Dishwasher, Kitchen Island, Microwave, Range-Electric, Refrigerator
- Basement Description:Slab
Heating and cooling
- Cooling:Central Air
- Heating:Forced Air
Structure and exterior
- Roof:Dimensional Shingles
- Year built:2026
- Lot Features:Slope
- Architectural Style:One Story, Ranch
- Construction Materials:Vinyl
- Exterior Features:Patio Covered
- Levels:1 Story
Schools
- High school:Heritage Hills
- Middle school:Heritage Hills
- Elementary school:Lincoln Trail
Utilities
- Water:City
- Sewer:City
Finances and disclosures
- Price:$365,000
- Tax amount:$51
Features and amenities
- Laundry features:Main Floor Laundry
- Amenities:Closet(s) Walk-in, Countertops-Stone, Playground, Security, Swing Set, Tennis Courts
Parking
- Parking description:Attached, Concrete Driveway
- Garage spaces:2
New listings near 157 E Silver Bell Court
- New
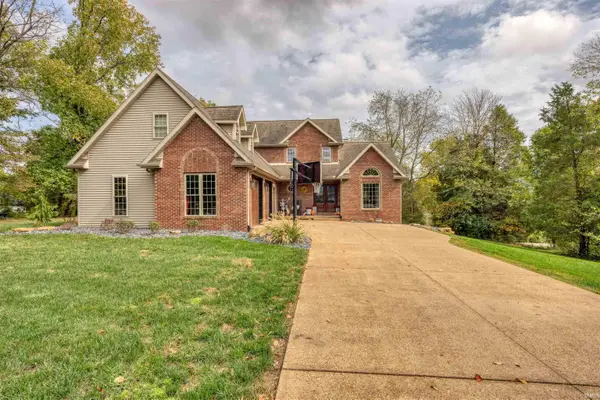 $440,000Active3 beds 3 baths3,081 sq. ft.
280 Jingle Bell Lane, Santa Claus, IN 47579
MLS# 202643081Listed by: KEY ASSOCIATES SIGNATURE REALTY - New
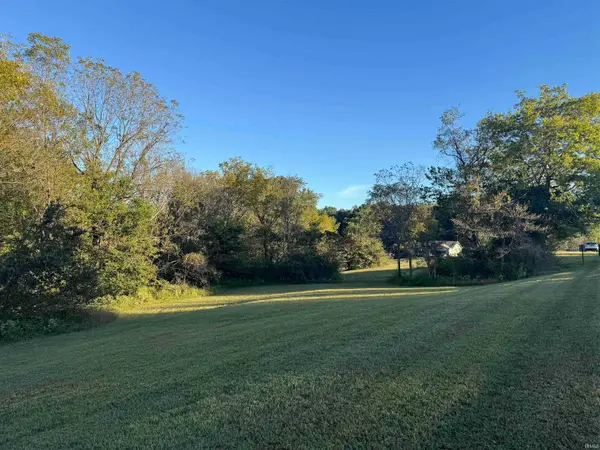 Listed by ERA$8,900Active0.72 Acres
Kasper Drive, Santa Claus, IN 47579
MLS# 202642841Listed by: ERA FIRST ADVANTAGE REALTY, INC - New
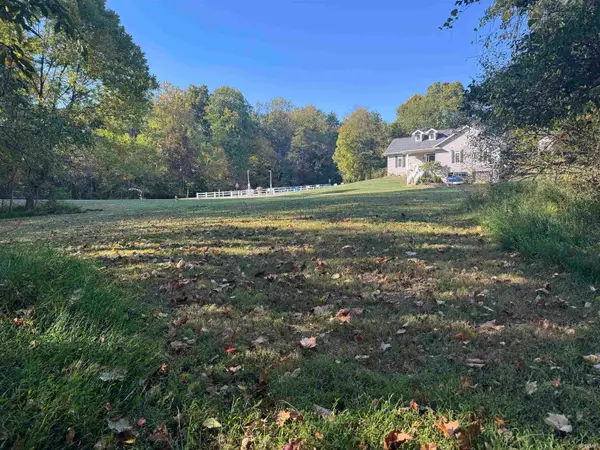 Listed by ERA$12,000Active0.53 Acres
Dasher Lane, Santa Claus, IN 47579
MLS# 202642849Listed by: ERA FIRST ADVANTAGE REALTY, INC 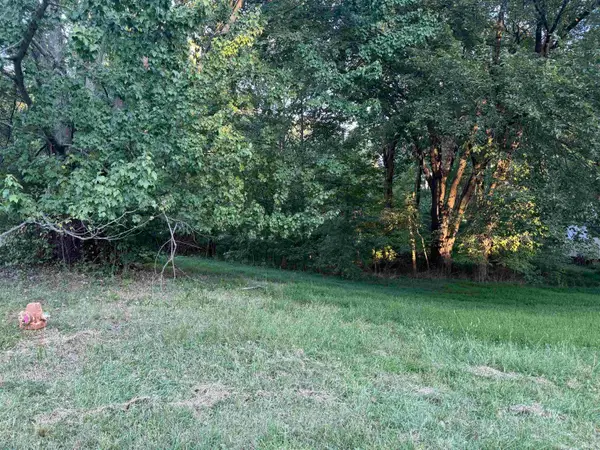 Listed by ERA$25,000Active0.51 Acres
Ornament W., Santa Claus, IN 47579
MLS# 202642400Listed by: ERA FIRST ADVANTAGE REALTY, INC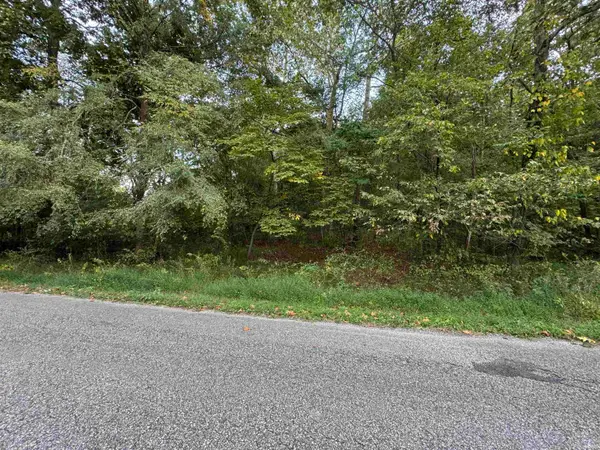 Listed by ERA$6,000Active0.31 Acres
Sled Run Run, Santa Claus, IN 47579
MLS# 202642358Listed by: ERA FIRST ADVANTAGE REALTY, INC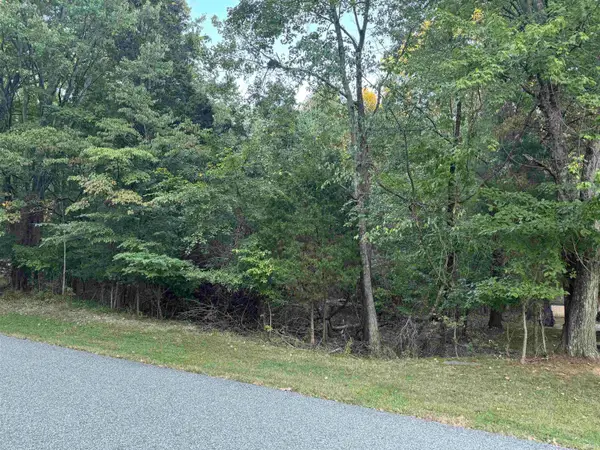 Listed by ERA$9,000Active0.5 Acres
December 25th Drive, Santa Claus, IN 47579
MLS# 202642360Listed by: ERA FIRST ADVANTAGE REALTY, INC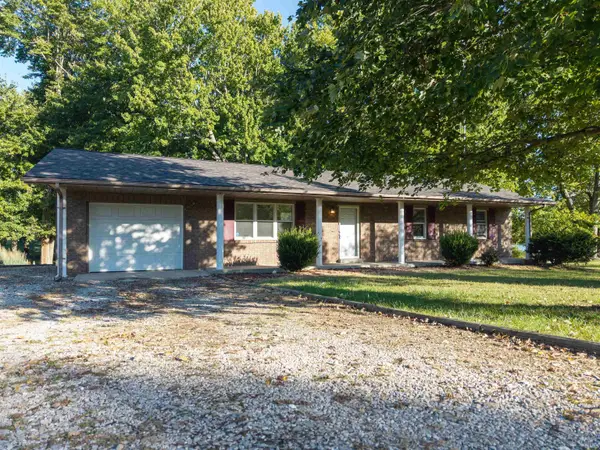 $194,900Pending3 beds 2 baths1,269 sq. ft.
626 S Ornament Circle, Santa Claus, IN 47579
MLS# 202642094Listed by: KEY ASSOCIATES SIGNATURE REALTY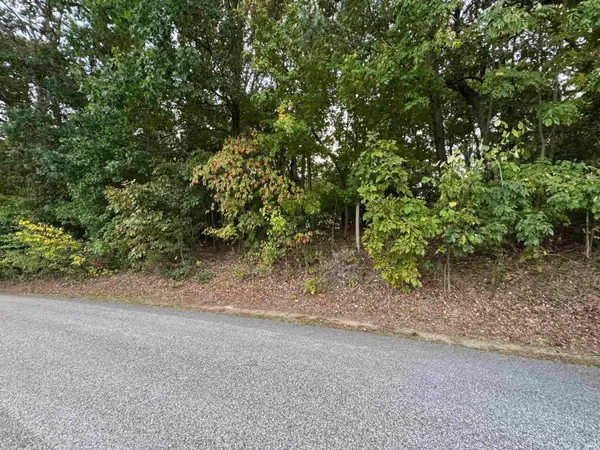 Listed by ERA$9,000Active0.4 Acres
Lot 93 Santa's Fairways Lane, Santa Claus, IN 47579
MLS# 202642079Listed by: ERA FIRST ADVANTAGE REALTY, INC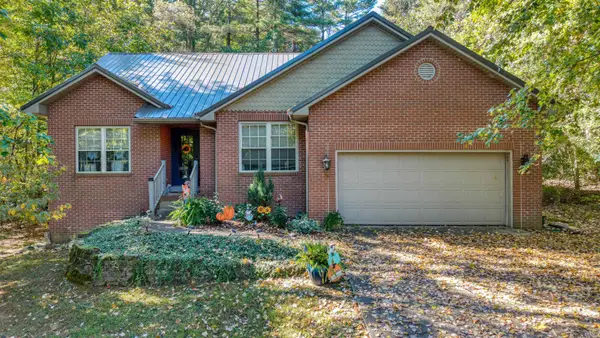 $269,900Active3 beds 2 baths1,868 sq. ft.
685 S Sled Run, Santa Claus, IN 47579
MLS# 202641679Listed by: KEY ASSOCIATES SIGNATURE REALTY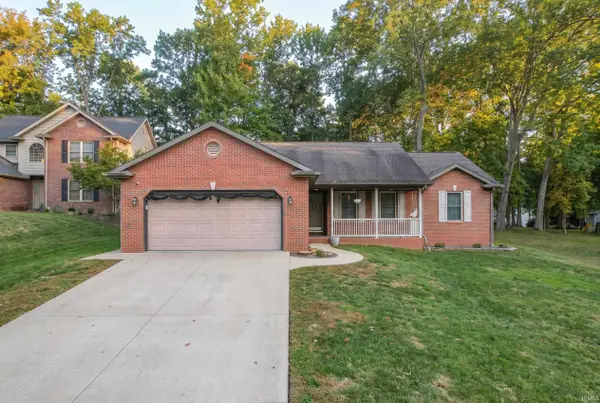 $289,000Active3 beds 2 baths1,423 sq. ft.
455 S Ornament Dr W, Santa Claus, IN 47579
MLS# 202641638Listed by: DAUBY REAL ESTATE


Protect your home and budget from life's surprises with an Assurant Home Warranty, backed by a partner that supports you through every step of homeownership. Explore Plans.
© 2023 - 2026 ERA Franchise Systems LLC. All rights reserved. ERA Franchise Systems LLC fully supports the principles of the Fair Housing Act and the Equal Opportunity Act. ERA, ERA Real Estate powered, and their respective logos are registered service marks of ERA Franchise Systems LLC. Each office is independently owned and operated.