
742 W Holly Drive, Santa Claus, IN 47579
Local realty services provided by:ERA First Advantage Realty, Inc.
742 W Holly Drive,Santa Claus, IN 47579
$187,000
- 3 Beds
- 2 Baths
- - sq. ft.
- Single family
- Sold
Listed by: dustin nevil, tyler nevil
Office: ralph smith auction realty llc.
MLS#:202629166
Source:Indiana Regional MLS
Sorry, we are unable to map this address
Price summary
- Price:$187,000
About this home
Lake Living in Christmas Lake Village! Enjoy the peaceful beauty of Christmas Lake Village in this charming 3-bedroom, 2-bath ranch tucked away on a scenic lot with beautiful lake views. Whether you're searching for a full-time residence, weekend getaway, or investment property, this home offers the perfect blend of comfort, relaxation, and outdoor living. Step inside to an inviting open-concept living, dining, and kitchen area highlighted by a stunning vaulted wood-plank ceiling with exposed beams, creating a warm, spacious atmosphere that's perfect for entertaining. The abundance of windows fills the home with natural light while showcasing picturesque views of the lake. Relax with your morning coffee or unwind in the evening from the screened porch overlooking the peaceful water. Just a short walk from the park, this home offers easy access to all the amenities that make Christmas Lake Village one of Southern Indiana's most desirable gated communities. Property Features 3 Bedrooms 2 Full Bathrooms Open Living, Kitchen & Dining Area Beautiful Vaulted Beamed Ceiling Large Windows with Incredible Natural Light Screened Porch with Water Views Covered Carport Additional Storage Area Approximately 0.31 Acre Lot Located in Gated Christmas Lake Village Close to Parks, Boating, Fishing & Recreation Community Amenities Living in Christmas Lake Village means enjoying: Three private lakes for boating, fishing, kayaking, and swimming Parks and beaches Golf course Walking and recreational areas 24-hour gated security Minutes from Holiday World, Lincoln State Park, shopping, and dining Don't miss this opportunity to own your own slice of lake life in Santa Claus and experience everything this unique home and community have to offer....
Contact an agent
Home facts
- Year built:1975
- Subdivision & Development:Christmas Lake Village Holly Sho
- Listing ID #:202629166
- Added:45 day(s) ago
- Updated:September 04, 2026 at 06:26 AM
Rooms and interior
- Bedrooms:3
- Total bathrooms:2
- Full bathrooms:2
- Rooms Total:7
- Kitchen Description:Dishwasher, Microwave, Range-Electric, Refrigerator
- Basement Description:Crawl
Heating and cooling
- Cooling:Central Air
- Heating:Forced Air, Gas
Structure and exterior
- Year built:1975
- Architectural Style:One Story, Ranch
- Construction Materials:Aluminum, Vinyl
- Levels:1 Story
Schools
- High school:Heritage Hills
- Middle school:Heritage Hills
- Elementary school:Nancy Hanks
Utilities
- Water:City
- Sewer:City
Finances and disclosures
- Price:$187,000
- Tax amount:$995
New listings near 742 W Holly Drive
- Open Sun, 12 to 1:30pmNew
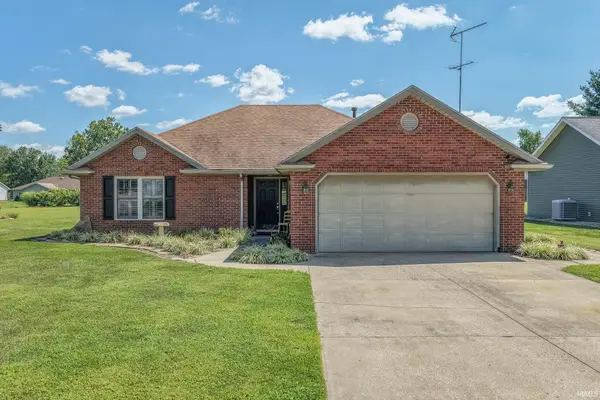 $275,000Active3 beds 2 baths1,634 sq. ft.
552 S Kasper Drive, Santa Claus, IN 47579
MLS# 202634842Listed by: DAUBY REAL ESTATE  $40,000Active0.24 Acres
0 Prancer Drive S, Santa Claus, IN 47579
MLS# 22121695Listed by: CENTURY 21 SCHEETZ- Open Sun, 12 to 1:30pm
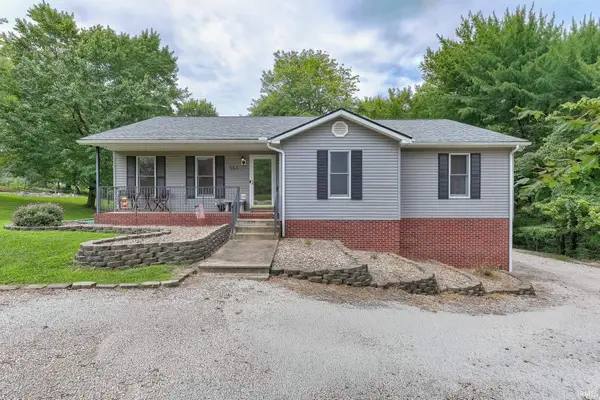 $299,000Active3 beds 2 baths1,871 sq. ft.
563 S Sled Run, Santa Claus, IN 47579
MLS# 202634142Listed by: DAUBY REAL ESTATE  $7,500Active0.29 Acres
814 S S Melchoir Dr. W, Santa Claus, IN 47579
MLS# 202634154Listed by: KEY ASSOCIATES SIGNATURE REALTY- Open Sun, 12 to 1:30pm
 $319,900Active3 beds 2 baths1,640 sq. ft.
802 S Snow Ball Lane, Santa Claus, IN 47579
MLS# 202633368Listed by: KEY ASSOCIATES SIGNATURE REALTY  $249,900Active3 beds 1 baths1,352 sq. ft.
712 S Sled Run, Santa Claus, IN 47579
MLS# 202632251Listed by: KEY ASSOCIATES SIGNATURE REALTY- Open Sun, 12 to 2pm
 Listed by ERA$370,000Active3 beds 2 baths2,792 sq. ft.
1000 W Star Circle, Santa Claus, IN 47579
MLS# 202631883Listed by: ERA FIRST ADVANTAGE REALTY, INC  $2,300Pending0.55 Acres
Melchoir Dr N, Santa Claus, IN 47579
MLS# 202631645Listed by: KEY ASSOCIATES SIGNATURE REALTY $6,000Active0.32 Acres
0 Mistletoe Drive, Santa Claus, IN 47579
MLS# 202631497Listed by: KEY ASSOCIATES SIGNATURE REALTY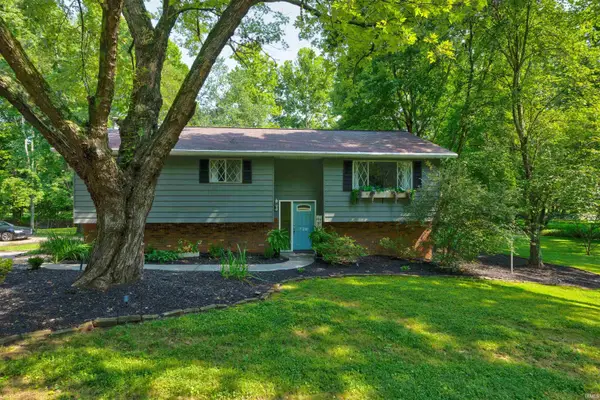 $320,000Pending3 beds 3 baths2,379 sq. ft.
480 W Melchoir Drive, Santa Claus, IN 47579
MLS# 202630491Listed by: KEY ASSOCIATES SIGNATURE REALTY


Protect your home and budget from life's surprises with an Assurant Home Warranty, backed by a partner that supports you through every step of homeownership. Explore Plans.
© 2023 - 2026 ERA Franchise Systems LLC. All rights reserved. ERA Franchise Systems LLC fully supports the principles of the Fair Housing Act and the Equal Opportunity Act. ERA, ERA Real Estate powered, and their respective logos are registered service marks of ERA Franchise Systems LLC. Each office is independently owned and operated.