
127 E Elizabeth Drive, Schererville, IN 46375
Local realty services provided by:ERA Crossroads
127 E Elizabeth Drive,Schererville, IN 46375
$360,000
- 4 Beds
- 2 Baths
- 2,015 sq. ft.
- Single family
- Active
Listed by: jesse garza
Office: lpt realty
MLS#:202645760
Source:Indiana Regional MLS
Price summary
- Price:$360,000
- Price per sq. ft.:$178.66
About this home
MOTIVATED SELLER OFFERING 5,000 IN SELLER CONCESSIONS WITH AN ACCEPTABLE OFFER! Welcome home to this recently updated 4 bedroom, 2 bathroom ranch offering approximately 2,000 square feet of living space in Schererville, Indiana! This spacious home features numerous recent improvements, including newly replaced windows, updated flooring, and a refreshed interior. The kitchen features brand new stainless steel appliances, while the HVAC system is approximately 3 years old, providing added peace of mind. With generous living space, modern updates, and the convenience of single level living, this home offers comfort and functionality for its next owner. Take advantage of the motivated seller and 5,000 in concessions that may be applied toward buyer closing costs with an acceptable offer. Schedule your private showing today and see everything this Schererville home has to offer!
Contact an agent
Home facts
- Year built:1956
- Subdivision & Development:None
- Listing ID #:202645760
- Added:3 day(s) ago
- Updated:November 09, 2026 at 04:18 PM
Rooms and interior
- Bedrooms:4
- Total bathrooms:2
- Full bathrooms:2
- Rooms Total:8
- Flooring:Carpet, Laminate
- Dining Description:Main Level
- Kitchen Description:Dishwasher, Microwave, On Main Level, Range-Gas, Refrigerator
- Basement Description:Slab
- Living area:2,015 sq. ft.
Heating and cooling
- Cooling:Central Air
- Heating:Forced Air, Gas
Structure and exterior
- Roof:Asphalt
- Year built:1956
- Building area:2,015 sq. ft.
- Lot area:0.36 Acres
- Lot Features:Level, Partially Wooded
- Architectural Style:A-Frame, One Story
- Construction Materials:Brick, Wood
- Levels:1 Story
Schools
- High school:Lake Central
- Middle school:Michael Grimmer
- Elementary school:James H Watson
Utilities
- Water:Public
- Sewer:Public
Finances and disclosures
- Price:$360,000
- Price per sq. ft.:$178.66
- Tax amount:$1,564
Features and amenities
- Laundry features:Dryer Hook Up Gas, Main Floor Laundry, Washer Hook-Up
- Amenities:Cable Ready, Ceiling Fan(s), Detector-Smoke, Garage Door Opener
Parking
- Parking description:Attached, Concrete Driveway, Off Street Parking
- Garage spaces:2
New listings near 127 E Elizabeth Drive
- New
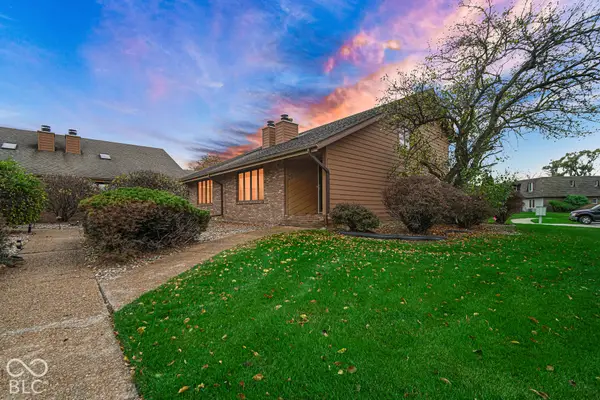 $246,000Active2 beds 2 baths1,416 sq. ft.
27 Lilac Court, Schererville, IN 46375
MLS# 22135093Listed by: 1 PERCENT LISTS INDIANA REAL ESTATE 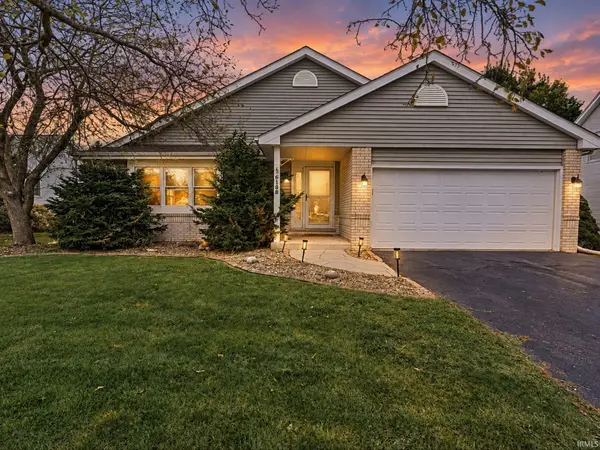 $390,000Active3 beds 2 baths2,285 sq. ft.
5108 W 75th Avenue, Schererville, IN 46375
MLS# 202640791Listed by: HOOSIER REALTORS $184,900Active2 beds 1 baths1,200 sq. ft.
1715 Homan Drive #301, Schererville, IN 46375
MLS# 22122565Listed by: 1 PERCENT LISTS INDIANA REAL ESTATE


Protect your home and budget from life's surprises with an Assurant Home Warranty, backed by a partner that supports you through every step of homeownership. Explore Plans.
© 2023 - 2026 ERA Franchise Systems LLC. All rights reserved. ERA Franchise Systems LLC fully supports the principles of the Fair Housing Act and the Equal Opportunity Act. ERA, ERA Real Estate powered, and their respective logos are registered service marks of ERA Franchise Systems LLC. Each office is independently owned and operated.