
133 N Michael Drive, Scottsburg, IN 47170
Local realty services provided by:Schuler Bauer Real Estate ERA Powered
133 N Michael Drive,Scottsburg, IN 47170
$249,900
- 3 Beds
- 2 Baths
- 1,704 sq. ft.
- Single family
- Pending
Listed by: casey elkins, tamara barger
Office: kovener & associates real esta
MLS#:22120336
Source:IN_MIBOR | Licensed in Indiana
Price summary
- Price:$249,900
- Price per sq. ft.:$146.65
About this home
Welcome home to 133 N Michael Drive in Scottsburg! Built in 1989 by Doug Andrews, this custom-built BRICK home is a wonderful example of the quality and craftsmanship that stands the test of time. Solid, well-built, and MOVE-IN READY, this is a home you can feel good about from the moment you walk through the door! Inside, you'll find 1,704 sq ft- 3 spacious bedrooms and 2 full bathrooms, along with a comfortable and functional floor plan featuring a large living room, kitchen, and formal dining area. The spacious living room is the heart of the home, complete with a wood-burning fireplace that's perfect for cozy evenings at home. Storage won't be a problem here! You'll appreciate the generous closet space throughout, nicely sized bedrooms, and convenient laundry area located in a closet just off the primary bathroom. An attached garage adds everyday convenience, while the backyard gives you even more to love! Windows only 5 years old! Step outside to a fenced-in backyard with an above-ground pool, offering a great space for summer cookouts, entertaining, pets, or simply relaxing at home. If you've been searching for a home that offers quality construction, comfortable living space, a great backyard, and a move-in-ready condition, don't overlook this one! 133 N Michael Drive is ready for you to make it HOME!...
Contact an agent
Home facts
- Year built:1989
- Subdivision & Development:Rothbauer Estates
- Listing ID #:22120336
- Added:43 day(s) ago
- Updated:September 27, 2026 at 08:25 AM
Rooms and interior
- Bedrooms:3
- Total bathrooms:2
- Full bathrooms:2
- Dining Description:Dining Combo/Kitchen
- Kitchen Description:Dishwasher, Electric Oven, Refrigerator
- Living area:1,704 sq. ft.
Heating and cooling
- Cooling:Central Electric
- Heating:Forced Air
- Central air:Yes
Structure and exterior
- Year built:1989
- Building area:1,704 sq. ft.
- Lot area:0.3 Acres
- Architectural Style:Ranch
- Construction Materials:Brick
- Foundation Description:Block
Schools
- High school:Scottsburg Senior High School
- Middle school:Scottsburg Middle School
Utilities
- Water:Public Water
Finances and disclosures
- Price:$249,900
- Price per sq. ft.:$146.65
Features and amenities
- Appliances:Refrigerator, Washer
- Laundry features:Dryer, Washer
- Amenities:Attic Access
Parking
- Garage:Yes
- Garage spaces:2
New listings near 133 N Michael Drive
- New
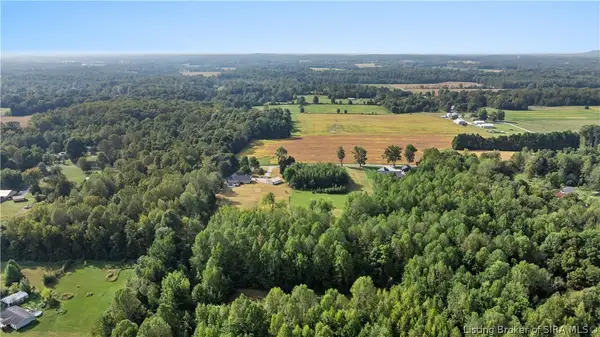 $244,900Active39.03 Acres
3165 E Lovers Lane, Scottsburg, IN 47170
MLS# 2026011858Listed by: NEXTHOME WILSON REAL ESTATE - New
 $234,900Active3 beds 2 baths1,248 sq. ft.
1376 Nova Avenue, Scottsburg, IN 47170
MLS# 2026012044Listed by: F.C. TUCKER REAL ESTATE EXPERT - New
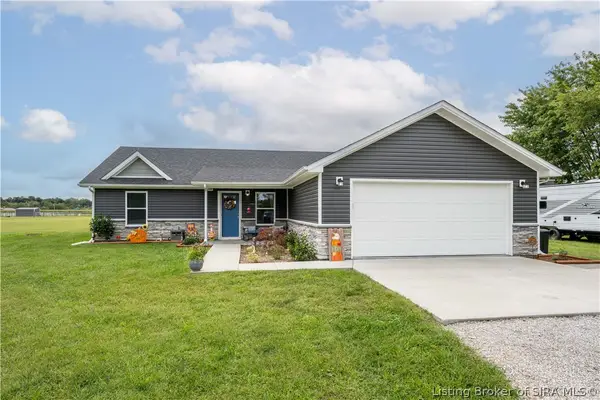 $296,000Active3 beds 2 baths1,500 sq. ft.
4404 E Plymouth Road, Scottsburg, IN 47170
MLS# 2026012006Listed by: LOPP REAL ESTATE BROKERS - New
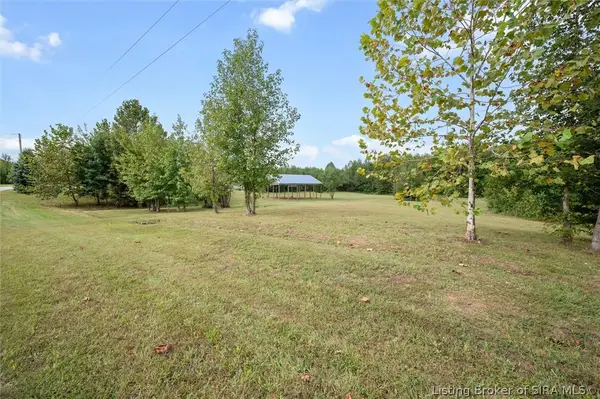 $70,000Active6.63 Acres
1366 S Prewitt Lane, Scottsburg, IN 47170
MLS# 2026011956Listed by: REAL ESTATE UNLIMITED 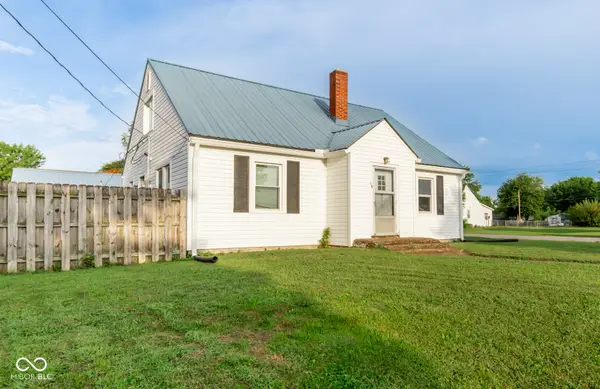 $175,000Pending3 beds 2 baths1,750 sq. ft.
90 N Park Drive, Scottsburg, IN 47170
MLS# 22127466Listed by: KOVENER & ASSOCIATES REAL ESTA- New
 $799,000Active254 Acres
E Mt Eden Road, Scottsburg, IN 47170
MLS# 2026011963Listed by: WHITETAIL PROPERTIES REAL ESTA - New
 $729,900Active5 beds 3 baths3,351 sq. ft.
3279 E Lovers Lane, Scottsburg, IN 47170
MLS# 2026011921Listed by: NEXTHOME WILSON REAL ESTATE - New
 $529,900Active5 beds 3 baths3,351 sq. ft.
3279 E Lovers Lane, Scottsburg, IN 47170
MLS# 2026011852Listed by: NEXTHOME WILSON REAL ESTATE - New
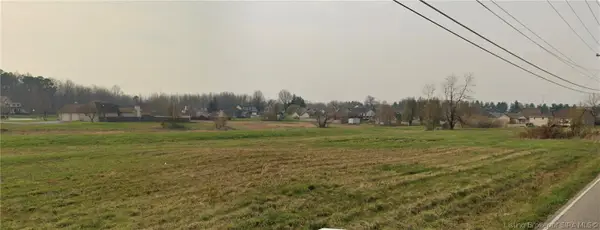 $300,000Active9.56 Acres
0 Emily (lots 39-57) Lane, Scottsburg, IN 47170
MLS# 2026011850Listed by: GUTHRIE REALTY SERVICES LLC - New
 $159,500Active3 beds 2 baths1,215 sq. ft.
165 N 4th Street, Scottsburg, IN 47170
MLS# 202638327Listed by: EXP REALTY, LLC


Protect your home and budget from life's surprises with an Assurant Home Warranty, backed by a partner that supports you through every step of homeownership. Explore Plans.
© 2023 - 2026 ERA Franchise Systems LLC. All rights reserved. ERA Franchise Systems LLC fully supports the principles of the Fair Housing Act and the Equal Opportunity Act. ERA, ERA Real Estate powered, and their respective logos are registered service marks of ERA Franchise Systems LLC. Each office is independently owned and operated.