
4414 E Harrod Road, Scottsburg, IN 47170
Local realty services provided by:Schuler Bauer Real Estate ERA Powered
4414 E Harrod Road,Scottsburg, IN 47170
$325,000
- 3 Beds
- 2 Baths
- 2,144 sq. ft.
- Single family
- Active
Upcoming open houses
- Sat, Oct 3101:00 pm - 03:00 pm
Listed by: casey elkins, emily terry
Office: kovener & associates real esta
MLS#:2026012856
Source:IN_SIRA
Price summary
- Price:$325,000
- Price per sq. ft.:$151.59
About this home
HARDY LAKE AS YOUR NEXT-DOOR NEIGHBOR? YES, PLEASE! Tucked at the very end of a dead-end road, 4414 E Harrod Rd offers a wooded setting with land that directly adjoins Indiana DNR property beside Hardy Lake! If you’ve been waiting for a peaceful place surrounded by nature, this Scottsburg property deserves your attention. With approximately 2,144 square feet, this spacious home offers 3 bedrooms, 1 full bathroom, and 1 half bathroom, plus BOTH a living room and a family room! A formal dining room provides space to gather, while the new wood stove in the back family room adds a cozy touch for cooler days. Additional features include a gas furnace, an owned LP tank that will remain with the property, a metal roof on the home, and a 1-car detached garage. Enjoy the trees, watch the seasons change, and make the most of a setting that puts you right beside one of the area’s favorite outdoor destinations. Space inside, nature outside, and an opportunity to make it your own! Property is being sold AS-IS at closing. Cash or conventional financing preferred....
Contact an agent
Home facts
- Year built:1992
- Listing ID #:2026012856
- Added:1 day(s) ago
- Updated:October 28, 2026 at 06:55 PM
Rooms and interior
- Bedrooms:3
- Total bathrooms:2
- Full bathrooms:1
- Half bathrooms:1
- Dining Description:Separate Formal Dining Room
- Bathrooms Description:Bath in Primary Bedroom
- Kitchen Description:Dishwasher, Eat-in Kitchen, Oven, Range, Refrigerator
- Bedroom Description:Main Level Primary
- Basement:Yes
- Basement Description:Crawl Space
- Living area:2,144 sq. ft.
Heating and cooling
- Cooling:Central Air
- Heating:Forced Air
- Central air:Yes
Structure and exterior
- Roof:Metal
- Year built:1992
- Building area:2,144 sq. ft.
- Lot area:1.97 Acres
- Lot Features:Adjacent to Public Land
- Architectural Style:One Story
- Construction Materials:Brick, Frame, Vinyl Siding
- Exterior Features:Covered, Porch
- Foundation Description:Block, Crawlspace
- Levels:1 Story
Utilities
- Water:Connected, Public
- Sewer:Septic Tank
Finances and disclosures
- Price:$325,000
- Price per sq. ft.:$151.59
- Tax amount:$1,014
Features and amenities
- Appliances:Dishwasher, Oven, Range, Refrigerator
- Laundry features:Laundry Room, Main Level
- Amenities:Ceiling Fans, Mud Room, Utility Room
Parking
- Parking description:Detached, Garage
- Garage:Yes
- Garage spaces:1
New listings near 4414 E Harrod Road
- New
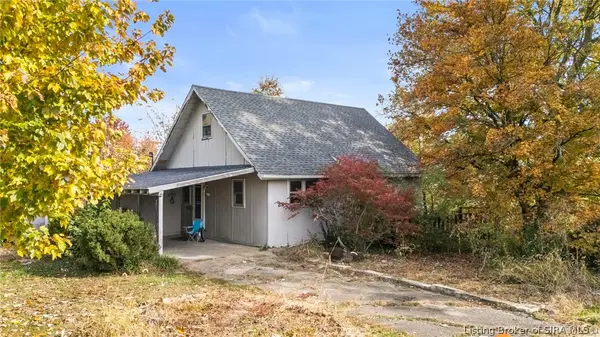 $99,900Active2 beds 1 baths1,172 sq. ft.
1664 W State Road 56, Scottsburg, IN 47170
MLS# 2026012858Listed by: KOVENER & ASSOCIATES REAL ESTA - New
 $329,900Active3 beds 2 baths1,834 sq. ft.
2898 S Jimtown Lane, Scottsburg, IN 47170
MLS# 22133160Listed by: KOVENER & ASSOCIATES REAL ESTA - New
 Listed by ERA$429,900Active4 beds 3 baths2,685 sq. ft.
2900 E Blocher Road, Scottsburg, IN 47170
MLS# 2026012684Listed by: SCHULER BAUER REAL ESTATE SERVICES ERA POWERED (N - New
 $274,900Active3 beds 2 baths1,901 sq. ft.
3510 S Lake Road S, Scottsburg, IN 47170
MLS# 2026012732Listed by: EXP REALTY, LLC - SCOTTSBURG - New
 $239,900Active5 beds 2 baths2,212 sq. ft.
3948 S Us Highway 31, Scottsburg, IN 47170
MLS# 2026012739Listed by: EXP REALTY, LLC - SCOTTSBURG - New
 $269,900Active3 beds 2 baths1,680 sq. ft.
10685 W Old St Rd 56, Scottsburg, IN 47170
MLS# 22132868Listed by: KOVENER & ASSOCIATES REAL ESTA - New
 $269,900Active3 beds 2 baths1,680 sq. ft.
10685 W Old State Road 56, Scottsburg, IN 47170
MLS# 2026012717Listed by: KOVENER & ASSOCIATES REAL ESTA - New
 $179,900Active3 beds 2 baths1,144 sq. ft.
555 N Washington Street, Scottsburg, IN 47170
MLS# 2026012700Listed by: JACK BRIDGEWATER REAL ESTATE - New
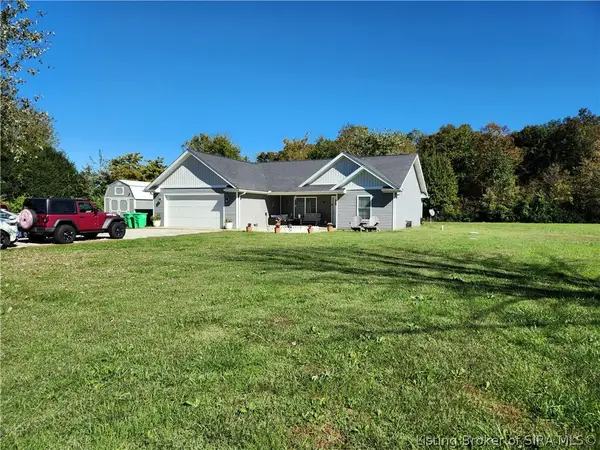 Listed by ERA$310,000Active3 beds 2 baths1,436 sq. ft.
3931 S Slate Ford Road, Scottsburg, IN 47170
MLS# 2026012634Listed by: SCHULER BAUER REAL ESTATE SERVICES ERA POWERED (N


Protect your home and budget from life's surprises with an Assurant Home Warranty, backed by a partner that supports you through every step of homeownership. Explore Plans.
© 2023 - 2026 ERA Franchise Systems LLC. All rights reserved. ERA Franchise Systems LLC fully supports the principles of the Fair Housing Act and the Equal Opportunity Act. ERA, ERA Real Estate powered, and their respective logos are registered service marks of ERA Franchise Systems LLC. Each office is independently owned and operated.