
525 N Hyland Street, Scottsburg, IN 47170
Local realty services provided by:Schuler Bauer Real Estate ERA Powered
525 N Hyland Street,Scottsburg, IN 47170
$159,900
- 2 Beds
- 1 Baths
- 780 sq. ft.
- Single family
- Active
Listed by: teresa jewell
Office: exp realty, llc. - scottsburg
MLS#:2026011484
Source:IN_SIRA
Price summary
- Price:$159,900
- Price per sq. ft.:$205
About this home
Welcome to this charming and comfortable 2-bedroom, 1-bathroom home in the heart of Scottsburg. Thoughtfully updated and move-in ready, the new front and side doors invite you into this welcoming property. Offering a warm, refreshed feel, the home features new flooring, freshly painted interiors, an updated bathroom and vanities, new light fixtures, and updates throughout.
The home provides comfortable living spaces with a practical layout and plenty of character. Outside, enjoy a fenced-in backyard with a covered patio—an ideal spot for morning coffee, entertaining, or simply relaxing outdoors. A detached garage provides valuable additional storage, a loft area, a workbench, and parking, while the partially private backyard creates a welcoming outdoor retreat.
Location is another highlight, with convenient access to nearby parks, Lake Iola, elementary schools, and all that downtown Scottsburg has to offer. Whether you're looking for a comfortable place to call home or a conveniently located property with desirable updates, this cute and inviting home is ready for its next chapter. Come see all it has to offer!...
Contact an agent
Home facts
- Year built:1950
- Listing ID #:2026011484
- Added:1 day(s) ago
- Updated:September 03, 2026 at 03:19 PM
Rooms and interior
- Bedrooms:2
- Total bathrooms:1
- Full bathrooms:1
- Kitchen Description:Eat-in Kitchen
- Living area:780 sq. ft.
Heating and cooling
- Cooling:Central Air
- Heating:Forced Air
- Central air:Yes
Structure and exterior
- Year built:1950
- Building area:780 sq. ft.
- Lot area:0.13 Acres
- Architectural Style:One Story
- Construction Materials:Frame, Vinyl Siding
- Exterior Features:Covered, Fence, Landscaping, Porch
- Foundation Description:Block
- Levels:1 Story
Utilities
- Water:Connected, Public
Finances and disclosures
- Price:$159,900
- Price per sq. ft.:$205
- Tax amount:$1,058
Features and amenities
- Laundry features:Laundry Closet, Main Level
- Amenities:Cable TV, Natural Woodwork, Thermal Windows, Window Blinds
Parking
- Parking description:Detached, Garage, Garage Faces Front
- Garage:Yes
- Garage spaces:1
New listings near 525 N Hyland Street
- New
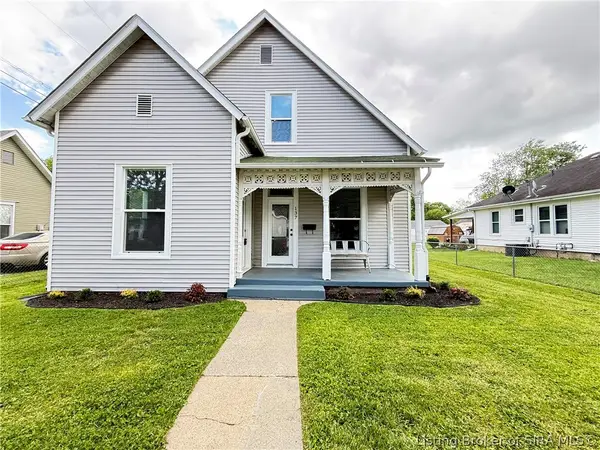 $179,900Active2 beds 1 baths1,574 sq. ft.
137 N 2nd Street, Scottsburg, IN 47170
MLS# 2026011443Listed by: GUTHRIE REALTY SERVICES LLC - New
 $279,900Active4 beds 4 baths2,473 sq. ft.
544 E Hilltop Drive, Scottsburg, IN 47170
MLS# 22123617Listed by: LIGHTHOUSE REALTY GROUP, INC - New
 Listed by ERA$299,900Active4 beds 3 baths2,020 sq. ft.
1526 Solar Street #LOT 23, Scottsburg, IN 47170
MLS# 2026011324Listed by: SCHULER BAUER REAL ESTATE SERVICES ERA POWERED (N - New
 $239,900Active3 beds 2 baths1,464 sq. ft.
1224 Ironwood Pass Avenue, Scottsburg, IN 47170
MLS# 2026011319Listed by: MCINTOSH & CO REAL ESTATE - New
 $275,000Active4 beds 3 baths2,014 sq. ft.
1273 Graham Boulevard, Scottsburg, IN 47170
MLS# 2026011211Listed by: EXP REALTY, LLC - New
 $275,000Active1 beds 1 baths1,152 sq. ft.
3870 N Leval Ratt Rd, Scottsburg, IN 47170
MLS# 1727459Listed by: LENIHAN SOTHEBY'S INT'L REALTY - New
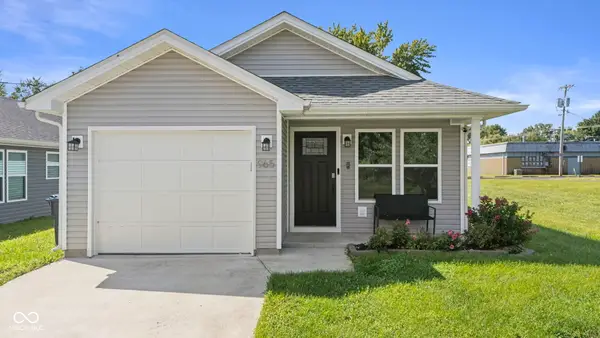 $209,900Active3 beds 2 baths1,128 sq. ft.
965 Wooded Trail, Scottsburg, IN 47170
MLS# 22121941Listed by: 1 PERCENT LISTS INDIANA REAL ESTATE 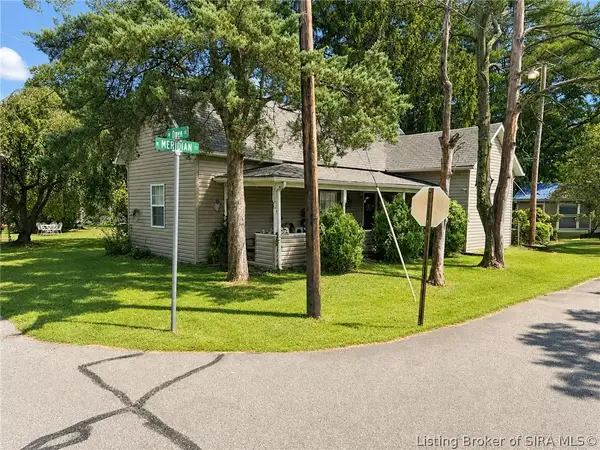 $134,900Active3 beds 2 baths1,184 sq. ft.
295 W Owen Street, Scottsburg, IN 47170
MLS# 2026011107Listed by: RE/MAX FIRST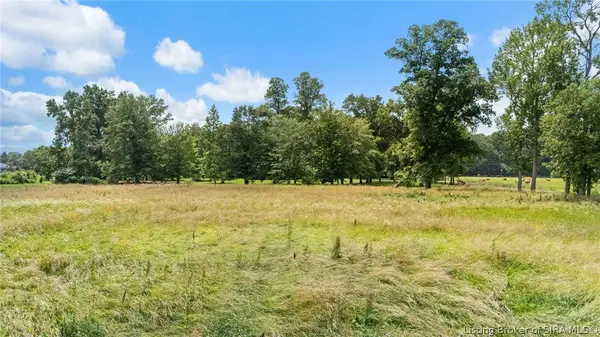 $54,000Active2.01 Acres
2672 S Lake Road S, Scottsburg, IN 47170
MLS# 2026011083Listed by: KOVENER & ASSOCIATES REAL ESTA


Protect your home and budget from life's surprises with an Assurant Home Warranty, backed by a partner that supports you through every step of homeownership. Explore Plans.
© 2023 - 2026 ERA Franchise Systems LLC. All rights reserved. ERA Franchise Systems LLC fully supports the principles of the Fair Housing Act and the Equal Opportunity Act. ERA, ERA Real Estate powered, and their respective logos are registered service marks of ERA Franchise Systems LLC. Each office is independently owned and operated.