
741 Wanda Street, Scottsburg, IN 47170
Local realty services provided by:Schuler Bauer Real Estate ERA Powered
741 Wanda Street,Scottsburg, IN 47170
$214,900
- 3 Beds
- 2 Baths
- 1,247 sq. ft.
- Single family
- Active
Upcoming open houses
- Sat, Oct 1701:00 pm - 03:00 pm
Listed by: tamara barger, casey elkins
Office: kovener & associates real esta
MLS#:2026010715
Source:IN_SIRA
Price summary
- Price:$214,900
- Price per sq. ft.:$172.33
About this home
Welcome home to 741 Wanda Street! Conveniently located near Lake Iola in Scottsburg, this 3-bedroom, 2-bath home offers a great combination of comfort, recent improvements, and everyday convenience. Enjoy the added peace of mind of a brand-new roof, along with an updated primary bathroom! Step outside to a spacious backyard with plenty of room for entertaining, pets, gardening, or simply relaxing. With neighboring properties already fenced, creating your own fully fenced backyard could be even easier! Just minutes from local schools, dining, and more, this home offers a convenient location with room to make it your own. Schedule your private showing today and come see the possibilities!
Contact an agent
Home facts
- Year built:1955
- Listing ID #:2026010715
- Added:73 day(s) ago
- Updated:October 17, 2026 at 10:44 PM
Rooms and interior
- Bedrooms:3
- Total bathrooms:2
- Full bathrooms:2
- Dining Description:Breakfast Bar
- Bathrooms Description:Bath in Primary Bedroom
- Kitchen Description:Dishwasher, Eat-in Kitchen, Microwave, Oven, Range
- Bedroom Description:Main Level Primary
- Basement:Yes
- Basement Description:Crawl Space
- Living area:1,247 sq. ft.
Heating and cooling
- Cooling:Central Air
- Heating:Forced Air
- Central air:Yes
Structure and exterior
- Roof:Metal
- Year built:1955
- Building area:1,247 sq. ft.
- Lot area:0.23 Acres
- Architectural Style:One Story
- Construction Materials:Brick, Frame, Vinyl Siding
- Exterior Features:Covered, Paved Driveway, Porch
- Foundation Description:Block, Crawlspace
- Levels:1 Story
Utilities
- Water:Connected, Public
Finances and disclosures
- Price:$214,900
- Price per sq. ft.:$172.33
- Tax amount:$1,296
Features and amenities
- Appliances:Dishwasher, Microwave, Oven, Range
- Laundry features:Laundry Room, Main Level
- Amenities:Ceiling Fans, Open Floorplan, Utility Room, Window Blinds
Parking
- Parking description:Attached, Garage, Garage Faces Front
- Garage:Yes
- Garage spaces:2
New listings near 741 Wanda Street
- New
 Listed by ERA$279,000Active3 beds 2 baths1,841 sq. ft.
1457 N Shady Lane Drive, Scottsburg, IN 47170
MLS# 2026012586Listed by: SCHULER BAUER REAL ESTATE SERVICES ERA POWERED (N - New
 $229,900Active3 beds 2 baths1,400 sq. ft.
1236 Ironwood Pass Avenue, Scottsburg, IN 47170
MLS# 2026012533Listed by: MCINTOSH & CO REAL ESTATE - New
 $224,900Active3 beds 2 baths1,464 sq. ft.
659 W Cherry Street, Scottsburg, IN 47170
MLS# 2026012508Listed by: KOVENER & ASSOCIATES REAL ESTA - New
 $165,000Active3 beds 2 baths1,306 sq. ft.
365 E Kerton Street, Scottsburg, IN 47170
MLS# 2026012492Listed by: KOVENER & ASSOCIATES REAL ESTA  $189,900Pending3 beds 2 baths1,200 sq. ft.
415 S Main Street, Scottsburg, IN 47170
MLS# 202642374Listed by: HAWKINS & ROOT REAL ESTATE- New
 $329,900Active3 beds 2 baths2,511 sq. ft.
3650 W Little York Road, Scottsburg, IN 47170
MLS# 22131133Listed by: KOVENER & ASSOCIATES REAL ESTA - New
 $195,000Active2 beds 1 baths1,097 sq. ft.
1349 Kristina Court, Scottsburg, IN 47170
MLS# 2026012371Listed by: LOPP REAL ESTATE BROKERS - New
 $209,900Active3 beds 2 baths1,248 sq. ft.
1331 Nova Avenue, Scottsburg, IN 47170
MLS# 2026012426Listed by: EXP REALTY, LLC - SCOTTSBURG - New
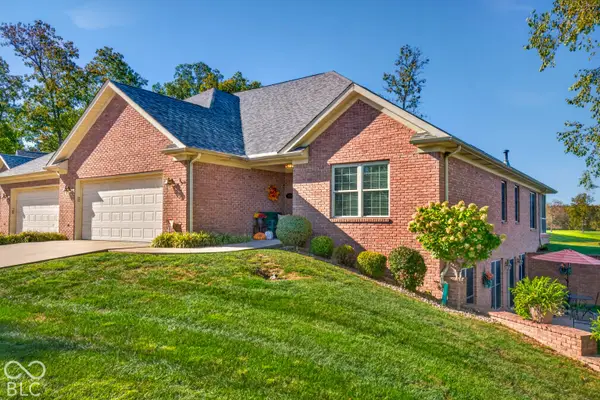 $495,000Active3 beds 3 baths3,126 sq. ft.
151 Westavia Boulevard #17, Scottsburg, IN 47170
MLS# 22130384Listed by: BERKSHIRE HATHAWAY HOME - New
 $2,000,000Active4 beds 2 baths2,881 sq. ft.
518 S Boatman Road, Scottsburg, IN 47170
MLS# 2026012400Listed by: F.C. TUCKER/SCOTT LYNCH GROUP


Protect your home and budget from life's surprises with an Assurant Home Warranty, backed by a partner that supports you through every step of homeownership. Explore Plans.
© 2023 - 2026 ERA Franchise Systems LLC. All rights reserved. ERA Franchise Systems LLC fully supports the principles of the Fair Housing Act and the Equal Opportunity Act. ERA, ERA Real Estate powered, and their respective logos are registered service marks of ERA Franchise Systems LLC. Each office is independently owned and operated.